1121 Mansfield Dr
1121 Mansfield Dr
1121 Mansfield Dr
1121 Mansfield Dr
1121 Mansfield Dr
1121 Mansfield Dr
1121 Mansfield Dr
1121 Mansfield Dr
1121 Mansfield Dr
1121 Mansfield Dr
1121 Mansfield Dr
1121 Mansfield Dr
1121 Mansfield Dr
1121 Mansfield Dr
1121 Mansfield Dr
1121 Mansfield Dr
1121 Mansfield Dr
1121 Mansfield Dr
1121 Mansfield Dr
1121 Mansfield Dr
1121 Mansfield Dr
1121 Mansfield Dr
1121 Mansfield Dr
1121 Mansfield Dr
1121 Mansfield Dr
1121 Mansfield Dr
1121 Mansfield Dr
1121 Mansfield Dr
1121 Mansfield Dr
1121 Mansfield Dr
1121 Mansfield Dr
SEE ALL PHOTOS
1121 Mansfield Dr
1121 Mansfield Dr
1121 Mansfield Dr
1121 Mansfield Dr
1121 Mansfield Dr
1121 Mansfield Dr
1121 Mansfield Dr
1121 Mansfield Dr
1121 Mansfield Dr
1121 Mansfield Dr
1121 Mansfield Dr
1121 Mansfield Dr
1121 Mansfield Dr
1121 Mansfield Dr
1121 Mansfield Dr
1121 Mansfield Dr
1121 Mansfield Dr
1121 Mansfield Dr
1121 Mansfield Dr
1121 Mansfield Dr
1121 Mansfield Dr
1121 Mansfield Dr
1121 Mansfield Dr
1121 Mansfield Dr
1121 Mansfield Dr
1121 Mansfield Dr
1121 Mansfield Dr
1121 Mansfield Dr
1121 Mansfield Dr
1121 Mansfield Dr
1121 Mansfield Dr
Courtesy of Group Mulberry, Kennan Razey Listing Contact: 9704121210 
Sold

1121 Mansfield Dr

1121 Mansfield Dr, Fort Collins, CO 80525

$670,000
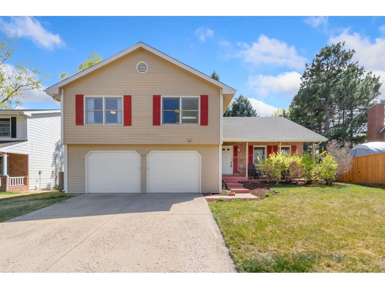
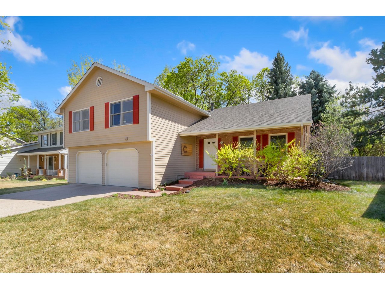
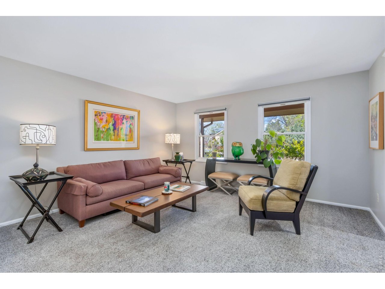
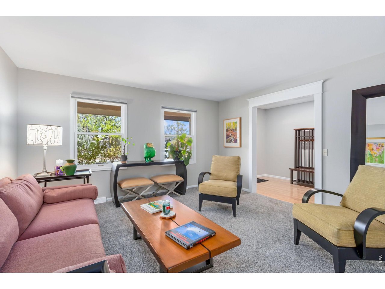
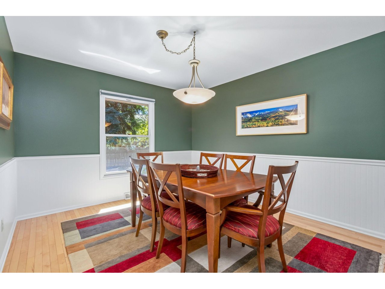
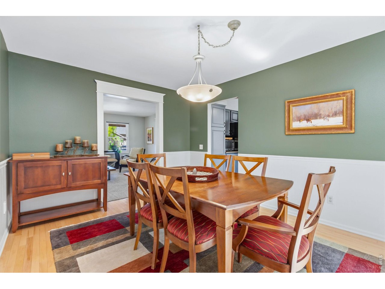
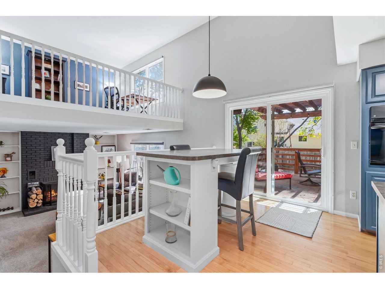
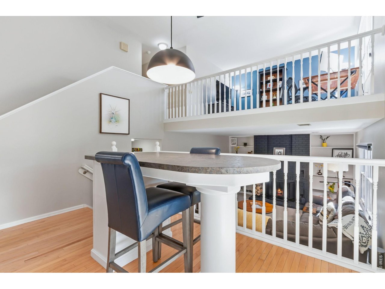
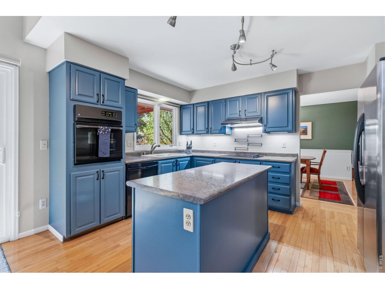
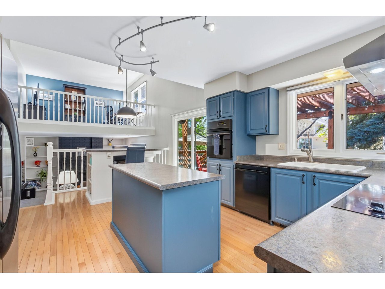
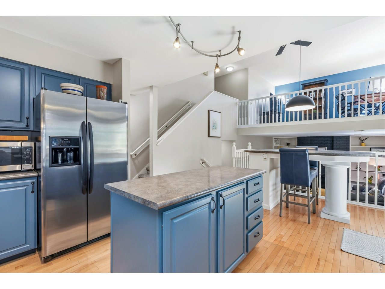
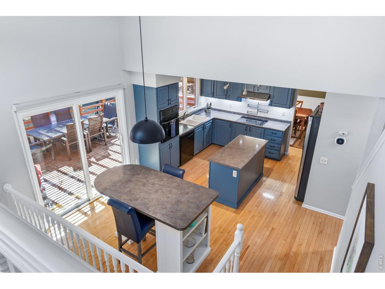
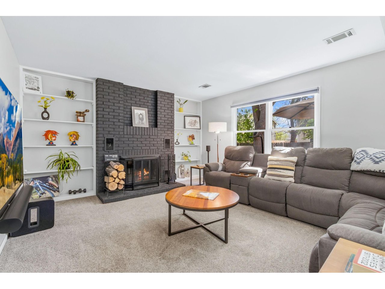
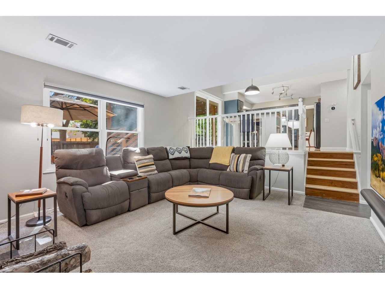
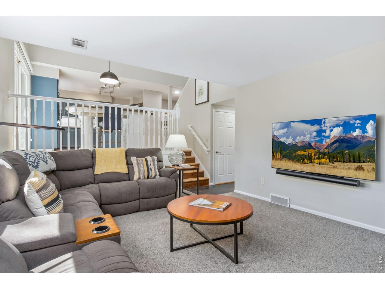
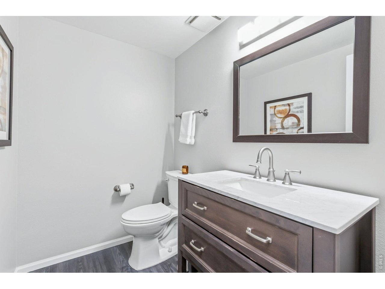
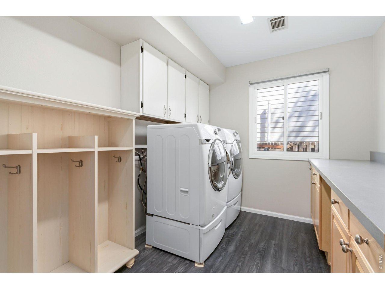
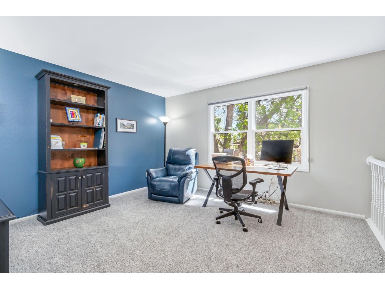
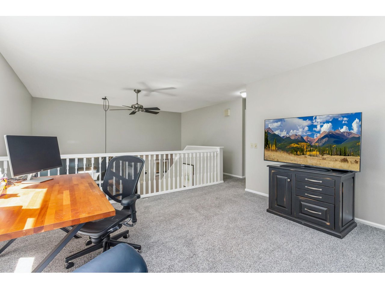
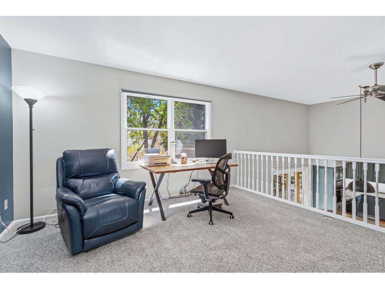
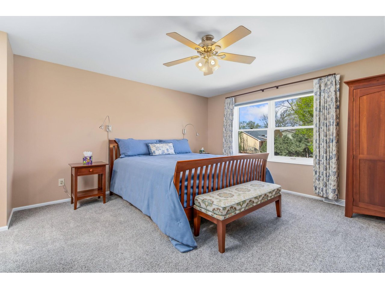
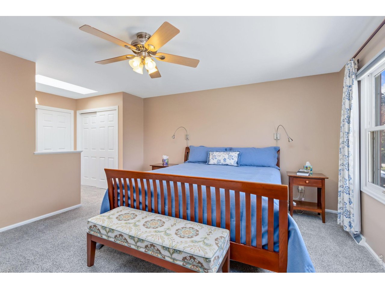
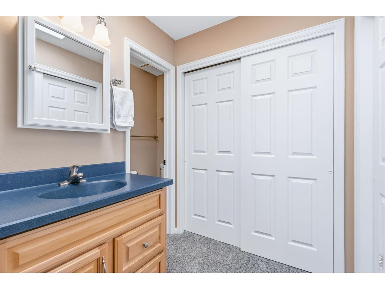
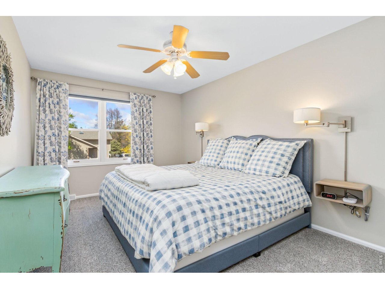
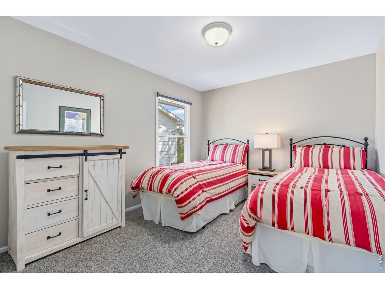
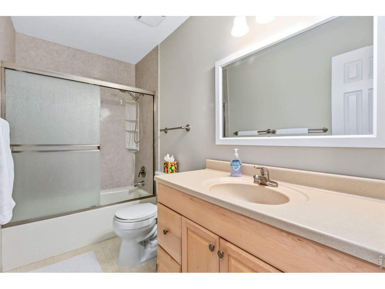
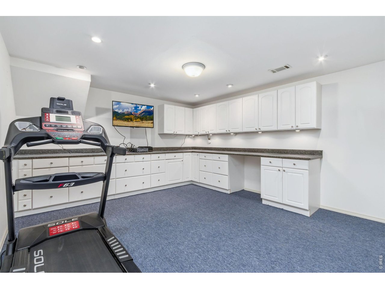
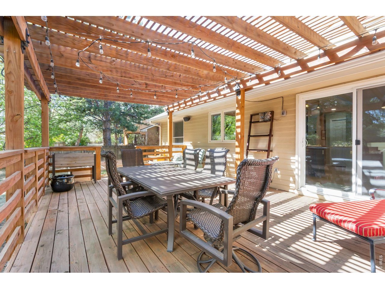
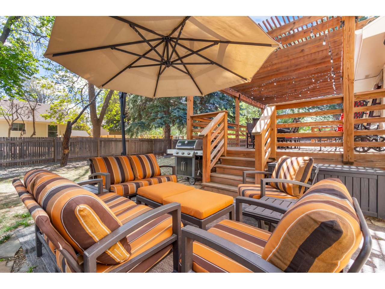
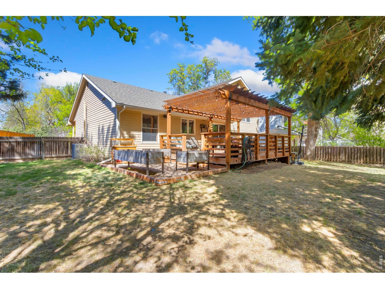
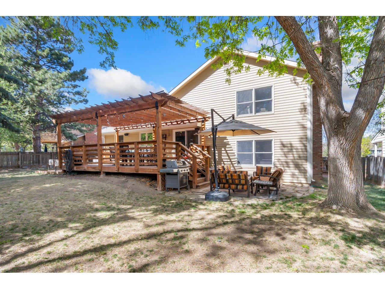
Welcome to 1121 Mansfield Dr., an impressive two-story home in the coveted Collindale neighborhood in Fort Collins that combines style and functionality. This beautiful residence features an open floor plan with a designated dining room, perfect for family gatherings and entertaining guests. With three spacious bedrooms and three bathrooms, there's plenty of room for comfort. The partially finished basement offers endless possibilities, while the gorgeous backyard serves as an idyllic setting for outdoor entertaining. Located in a highly convenient area, this home provides easy access to amenities and local attractions, making it a perfect choice for modern living.

3
beds

3
baths

2,632 Sq.Ft. LIVING AREA

8,276.4 Sq.Ft. lot

Tim Borgman

Tim Borgman

Features & Amenities

Interior

  • total bedrooms3
  • Total bathrooms3
  • full bathroom1
  • three quarter bathroom1
  • half bathroom1
  • Fireplace Family Room
  • APPLIANCES Electric Range, Dishwasher, Refrigerator, Washer, Dryer
  • other interior Features Eat-in Kitchen, Separate Dining Room

Area & Lot

  • Status Sold
  • Date Sold July 8, 2026
  • Living Area2,632 Sq.Ft.
  • Lot Area8,276.4 Sq.Ft.
  • MLS® ID1056570
  • TypeResidential
  • YEAR BUILT1980
  • NeighborhoodFort Collins
  • Architecture StylesContemporary
  • Elementary SchoolShepardson
  • Middle SchoolBoltz
  • High SchoolFt Collins
  • School DistrictPoudre

Exterior

  • STORIES4
  • Garage Space2.0
  • water SourceCity
  • utilitiesNatural Gas Available, Electricity Available
  • roofComposition
  • lot featuresHouse Faces North, City Limits, Paved, Curbs, Gutters, Sidewalks
  • parkingAttached
  • HEAT TYPEForced Air
  • AIR CONDITIONINGCentral Air, Ceiling Fan(s)
  • sewerPublic Sewer
  • other exterior FeaturesSprinkler System

Financial

  • Sales Price$670,000
  • Real Estate Tax $4,321/yr
  • HOA $325/yr
  • Zoning RL
View Virtual Tour

Fort Collins

Situated next to the Front Range foothills and on the Cache La Poudre River, Fort Collins is the fourth largest city in Colorado.

Explore

Work with David

Let 8z handle all of your home buying and selling needs. I provide clarity, control and confidence throughout the real estate process and with you every step of the way.
Follow Us