11451 County Road 3.75
SEE ALL PHOTOS
11451 County Road 3.75
Courtesy of Platte River Realty LLC, KC Sailsbery Listing Contact: 9708671181 
Sold

11451 County Road 3.75

11451 County Road 3.75, Wiggins, CO 80654

$639,000
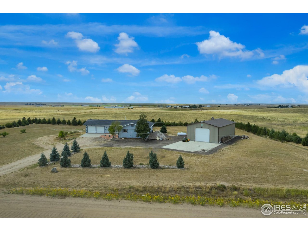
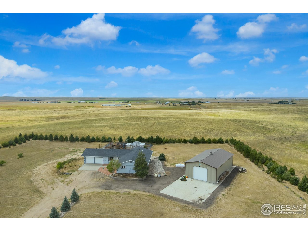
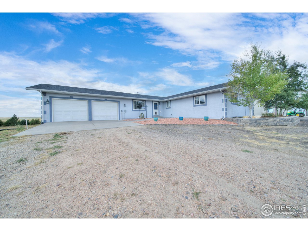
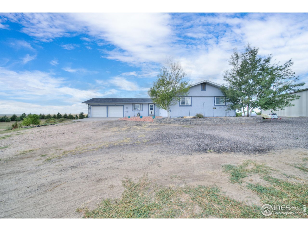
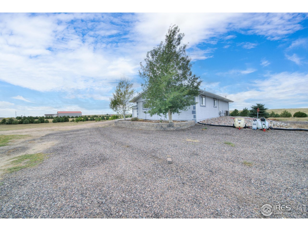
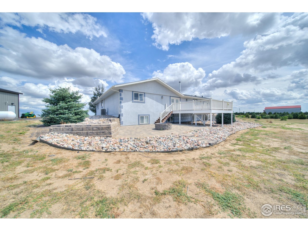
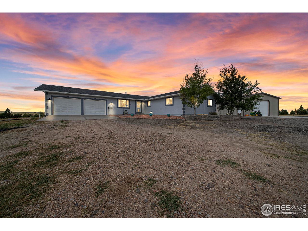
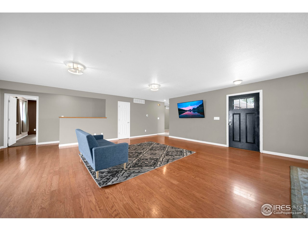
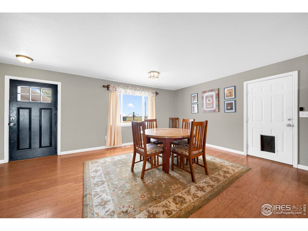
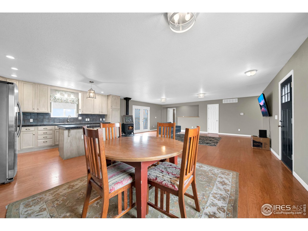
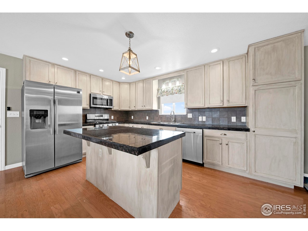
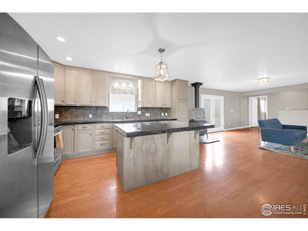
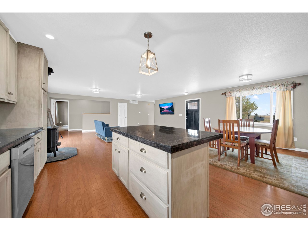
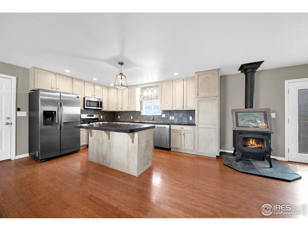
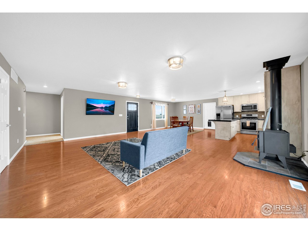
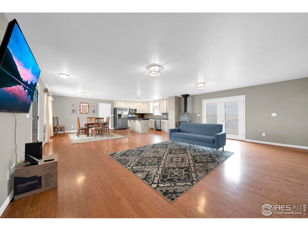
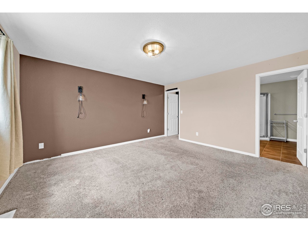
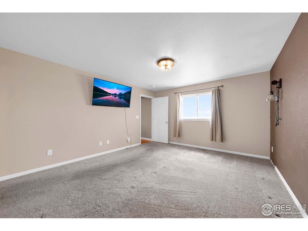
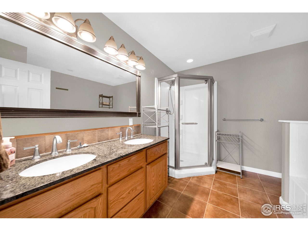
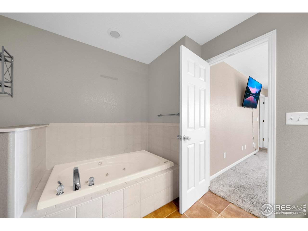
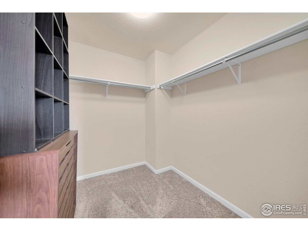
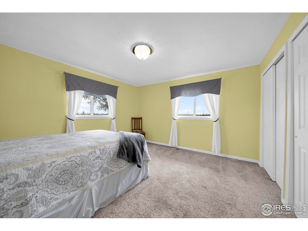
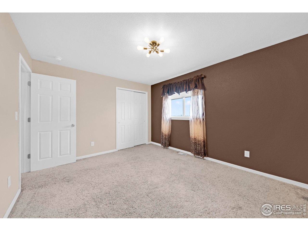
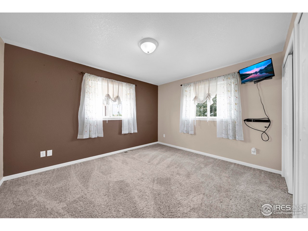
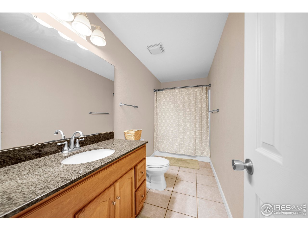
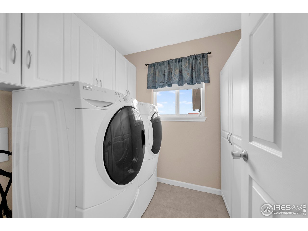
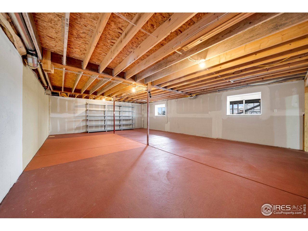
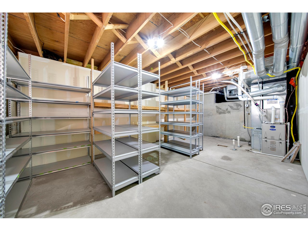
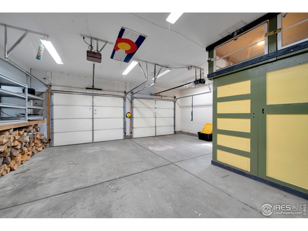
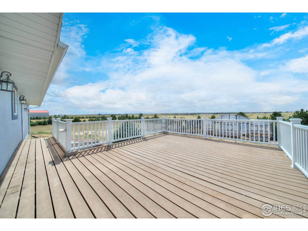
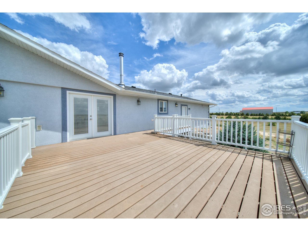
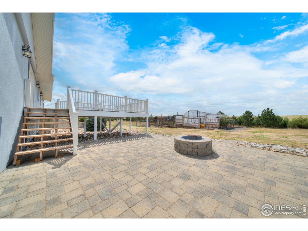
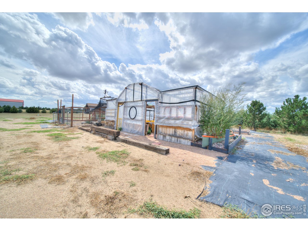
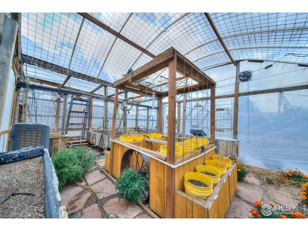
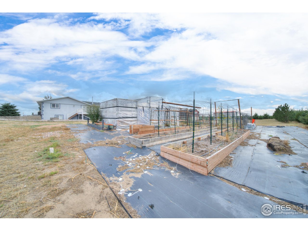
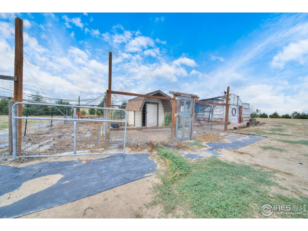
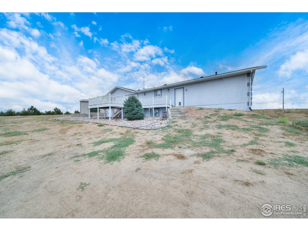
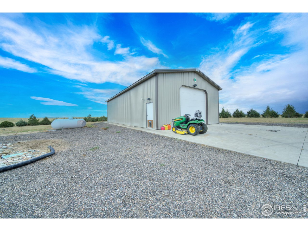
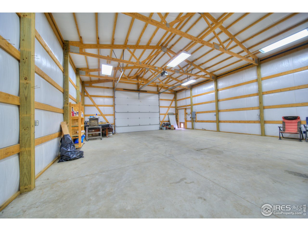
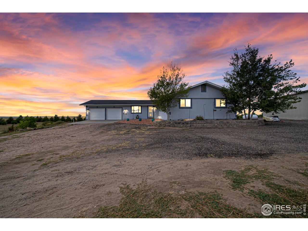
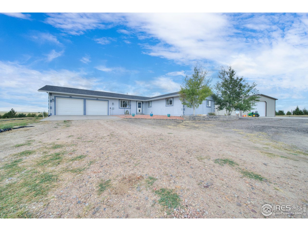
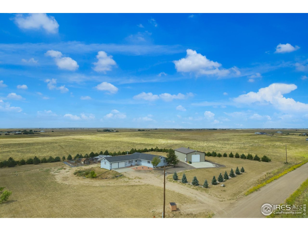
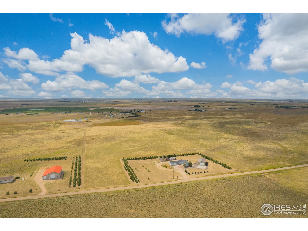
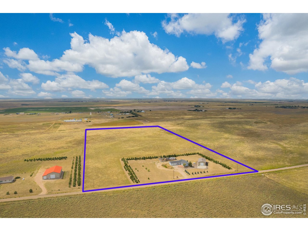
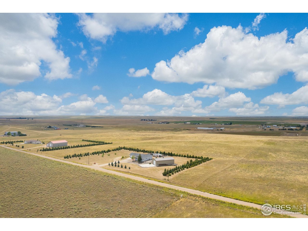
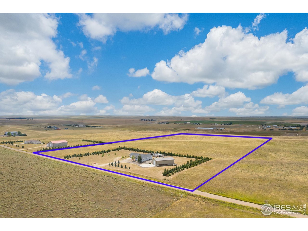
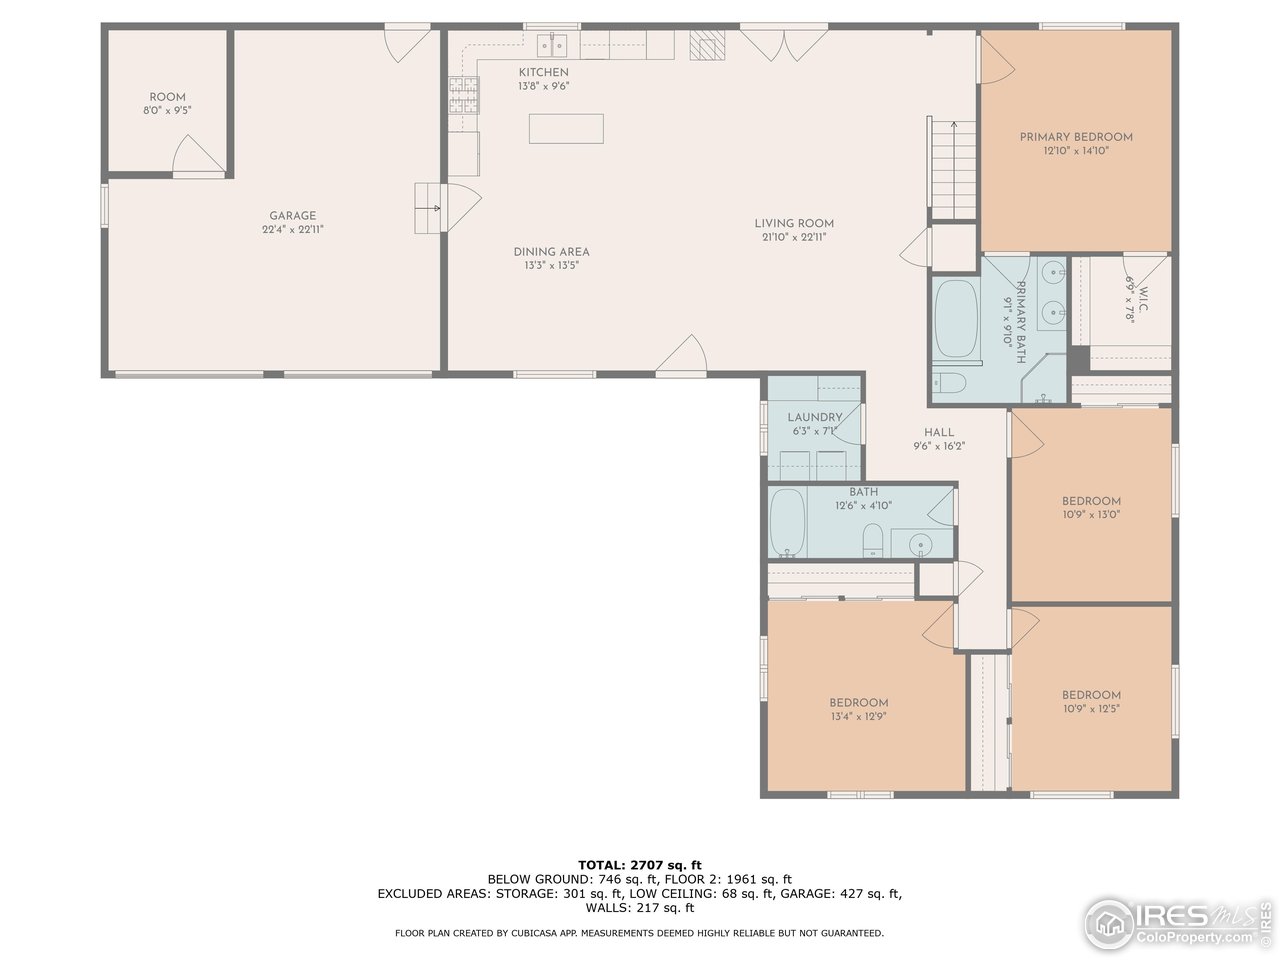
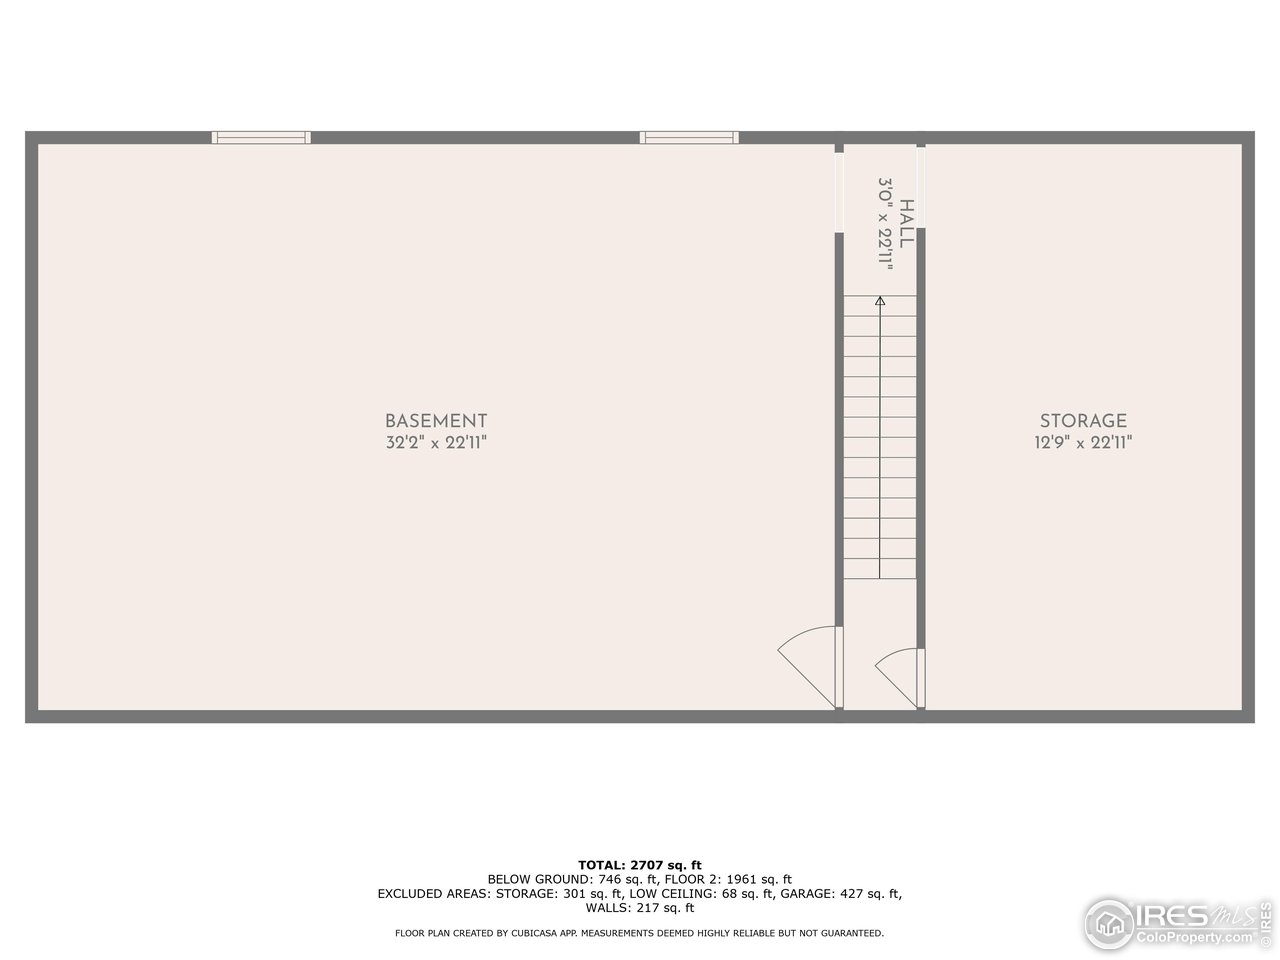
PRIME Country Living!! This 4 bedroom/2 bathroom Ranch style home sits on nearly 20 acres and features an open floor plan with gorgeous hardwood flooring and granite counters. Large living room space with wood burning stove and french doors to access the huge back deck. Spectacular views including the mountains on clear days. Kitchen with island and formal dining area. Primary suite includes a 5 piece luxury bathroom and walk-in closet. 3 additional bedrooms, full bathroom and laundry area also on main floor. Unfinished basement and massive storage room with shelving. 2-car attached garage and 56' x 30' Outbuilding with 12' overhead door. Fire pit, green house, raised garden beds and chicken coop. Newer furnace, AC unit and water heater. Radon mitigation system installed. High speed internet. Move-in Ready. Located approximately 5 miles South of Wiggins. Must See!

4
beds

2
baths

1,988 Sq.Ft. LIVING AREA

19.45 Acres lot

KC Sailsbery

KC Sailsbery

Features & Amenities

Interior

  • total bedrooms4
  • Total bathrooms2
  • full bathrooms2
  • Flooring Wood
  • Fireplace Living Room
  • APPLIANCES Gas Range, Dishwasher, Refrigerator, Washer, Dryer, Microwave
  • other interior Features Eat-in Kitchen, Separate Dining Room, Open Floorplan, Walk-In Closet(s), Washer/Dryer Hookup, Kitchen Island, Split Bedroom Plan

Area & Lot

  • Status Sold
  • Date Sold February 23, 2026
  • Living Area1,988 Sq.Ft.
  • Lot Area19.45 Acres
  • MLS® ID1042497
  • TypeResidential
  • YEAR BUILT1975
  • View DescriptionMountain(s), Hills, Plains View
  • Elementary SchoolWiggins
  • Middle SchoolWiggins
  • High SchoolWiggins
  • School DistrictWiggins RE 50

Exterior

  • STORIES1
  • Garage Space2.0
  • water SourceDistrict
  • utilitiesElectricity Available, Propane, High Speed Avail
  • roofComposition
  • lot featuresEvergreen Trees, Deciduous Trees, Native Grass, Rolling Lot, House Faces East
  • parkingRV Access/Parking, Attached
  • HEAT TYPEForced Air, Wood Stove
  • AIR CONDITIONINGCentral Air
  • sewerSeptic Tank
  • Disability FeaturesMain Floor Bath, Main Level Bedroom, Stall Shower, Main Level Laundry
  • other exterior Features8 Garage Door

Financial

  • Sales Price$639,000
  • Real Estate Tax $2,874/yr
  • Zoning Ag
View Virtual Tour

Work with David

Let 8z handle all of your home buying and selling needs. I provide clarity, control and confidence throughout the real estate process and with you every step of the way.
Follow Us