12 Trailside Dr
12 Trailside Dr
12 Trailside Dr
12 Trailside Dr
12 Trailside Dr
12 Trailside Dr
12 Trailside Dr
12 Trailside Dr
12 Trailside Dr
12 Trailside Dr
12 Trailside Dr
12 Trailside Dr
12 Trailside Dr
12 Trailside Dr
12 Trailside Dr
12 Trailside Dr
12 Trailside Dr
12 Trailside Dr
12 Trailside Dr
12 Trailside Dr
12 Trailside Dr
12 Trailside Dr
12 Trailside Dr
12 Trailside Dr
12 Trailside Dr
12 Trailside Dr
12 Trailside Dr
12 Trailside Dr
12 Trailside Dr
12 Trailside Dr
12 Trailside Dr
12 Trailside Dr
12 Trailside Dr
12 Trailside Dr
12 Trailside Dr
12 Trailside Dr
12 Trailside Dr
12 Trailside Dr
12 Trailside Dr
12 Trailside Dr
12 Trailside Dr
12 Trailside Dr
12 Trailside Dr
12 Trailside Dr
12 Trailside Dr
12 Trailside Dr
12 Trailside Dr
SEE ALL PHOTOS
12 Trailside Dr
12 Trailside Dr
12 Trailside Dr
12 Trailside Dr
12 Trailside Dr
12 Trailside Dr
12 Trailside Dr
12 Trailside Dr
12 Trailside Dr
12 Trailside Dr
12 Trailside Dr
12 Trailside Dr
12 Trailside Dr
12 Trailside Dr
12 Trailside Dr
12 Trailside Dr
12 Trailside Dr
12 Trailside Dr
12 Trailside Dr
12 Trailside Dr
12 Trailside Dr
12 Trailside Dr
12 Trailside Dr
12 Trailside Dr
12 Trailside Dr
12 Trailside Dr
12 Trailside Dr
12 Trailside Dr
12 Trailside Dr
12 Trailside Dr
12 Trailside Dr
12 Trailside Dr
12 Trailside Dr
12 Trailside Dr
12 Trailside Dr
12 Trailside Dr
12 Trailside Dr
12 Trailside Dr
12 Trailside Dr
12 Trailside Dr
12 Trailside Dr
12 Trailside Dr
12 Trailside Dr
12 Trailside Dr
12 Trailside Dr
12 Trailside Dr
12 Trailside Dr
Courtesy of 8z Real Estate, KC Sailsbery Listing Contact: 9708671181 
Sold

12 Trailside Dr

12 Trailside Dr, Fort Morgan, CO 80701

$548,000
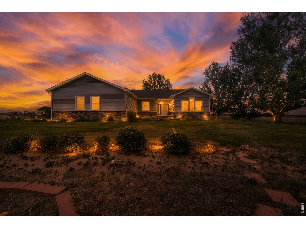
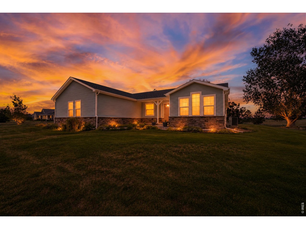
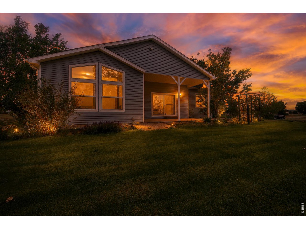
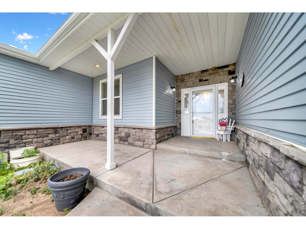
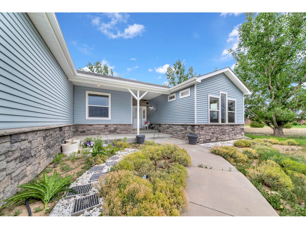
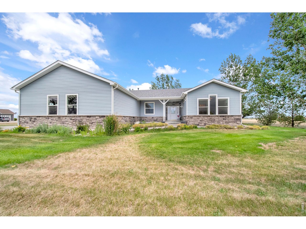
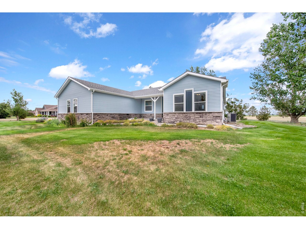
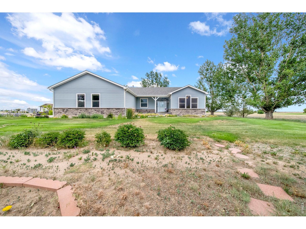
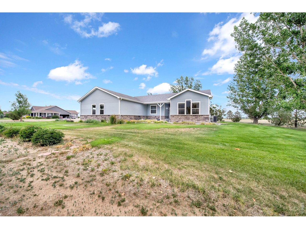
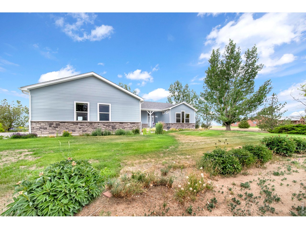
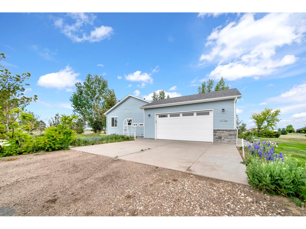
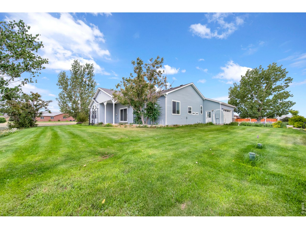
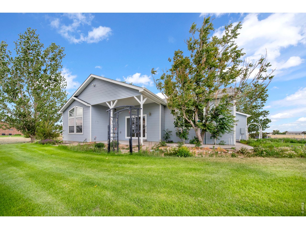
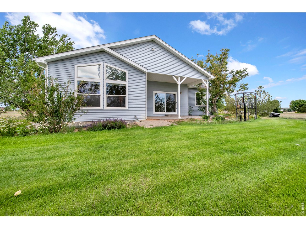
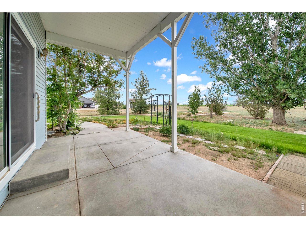
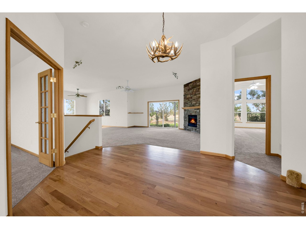
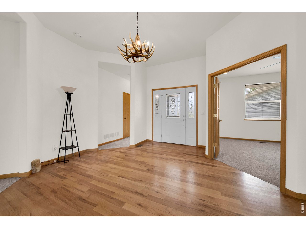
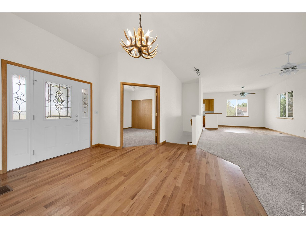
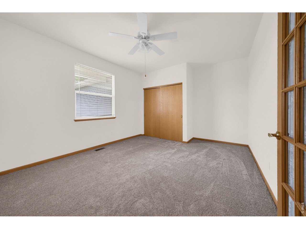
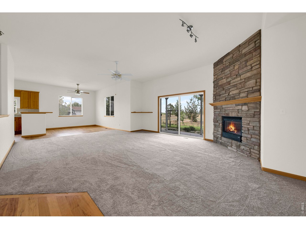
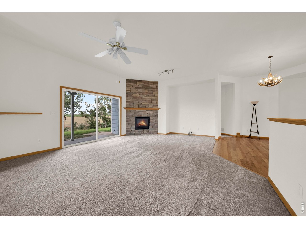
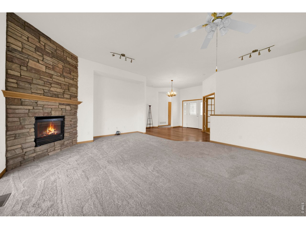
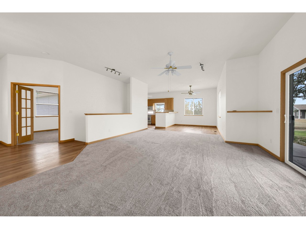
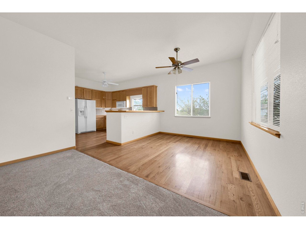
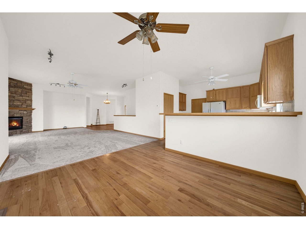
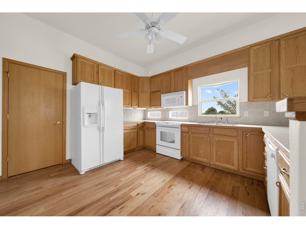
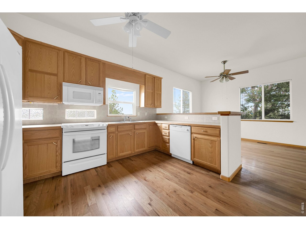
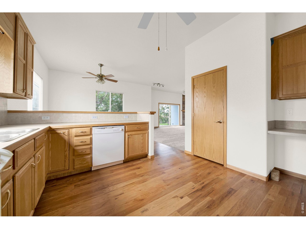
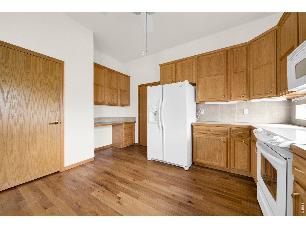
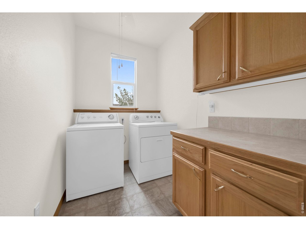
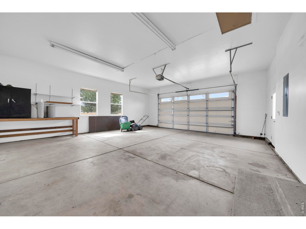
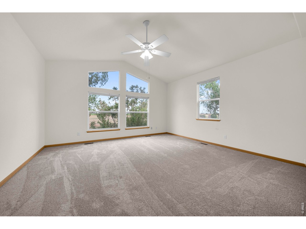
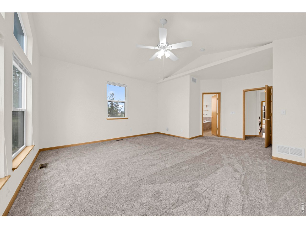
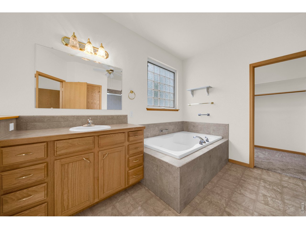
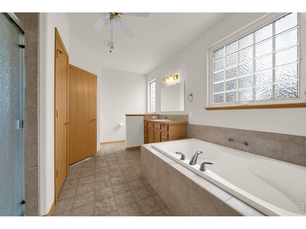
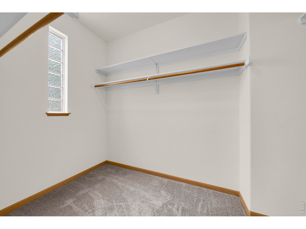
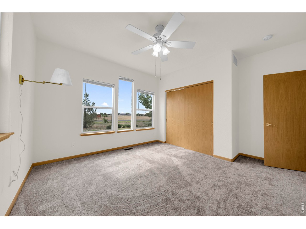
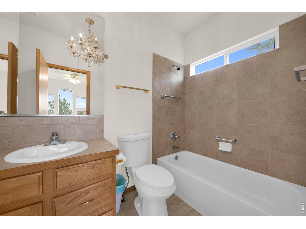
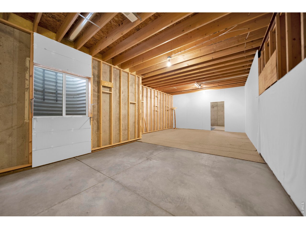
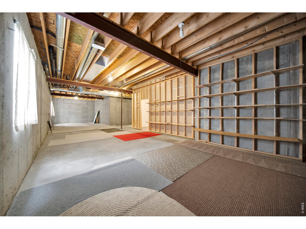
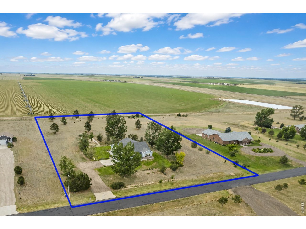
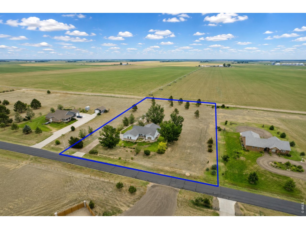
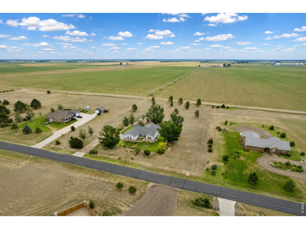
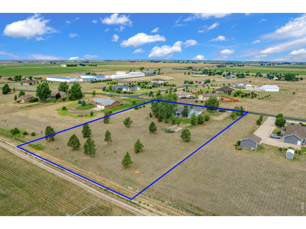
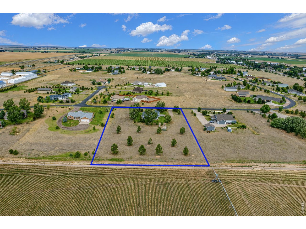
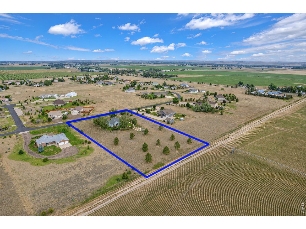
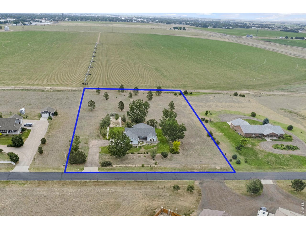
Beautifully maintained ranch-style home on 2.727 acres in the desirable Trailside subdivision. Fresh interior paint, brand-new carpet, mature landscaping, and abundant natural light create a warm and welcoming atmosphere throughout this spacious home. The open floor plan is designed for comfortable everyday living and entertaining, featuring oversized windows that showcase views of the surrounding plains and adjacent farmland. The living room offers a cozy gas fireplace and an impressive oversized sliding glass door that opens to the covered patio, creating a seamless connection between indoor and outdoor living. The spacious kitchen provides ample countertop space, a breakfast bar, pantry, built-in desk area, eat-in dining space, and adjoining formal dining area. The oversized primary suite features a large walk-in closet, soaking tub, and separate shower. A secondary bedroom enjoys direct access to a full bathroom, while the third bedroom with French doors offers flexibility as a home office, guest room, or hobby space. Additional features include main-floor laundry, an oversized attached two-car garage, sprinkler system, and a newer roof. The beautifully landscaped acreage offers mature trees, garden areas, and plenty of room to build the outbuilding you've always wanted. With 2,022 square feet on the main level and an additional 2,022 square feet of unfinished basement space featuring impressive 10-foot ceilings, this home offers exceptional potential for future expansion and customization. Enjoy the space and privacy of acreage living while remaining just minutes from Fort Morgan's amenities.

3
beds

2
baths

2,022 Sq.Ft. LIVING AREA

2.73 Acres lot

KC Sailsbery

KC Sailsbery

Features & Amenities

Interior

  • total bedrooms3
  • Total bathrooms2
  • full bathrooms2
  • Flooring Wood
  • Fireplace Gas, Living Room
  • APPLIANCES Electric Range, Dishwasher, Refrigerator, Washer, Dryer, Microwave, Disposal
  • other interior Features Eat-in Kitchen, Separate Dining Room, Open Floorplan, Pantry, Natural Woodwork, Walk-In Closet(s), Washer/Dryer Hookup

Area & Lot

  • Status Sold
  • Date Sold June 30, 2026
  • Living Area2,022 Sq.Ft.
  • Lot Area2.73 Acres
  • MLS® ID1061464
  • TypeResidential
  • YEAR BUILT2006
  • Architecture StylesContemporary
  • View DescriptionPlains View, City
  • Elementary SchoolFort Morgan
  • Middle SchoolFort Morgan
  • High SchoolFort Morgan
  • School DistrictFort Morgan RE-3

Exterior

  • STORIES1
  • Garage Space2.0
  • water SourceDistrict
  • utilitiesNatural Gas Available, Electricity Available
  • roofComposition
  • lot featuresWooded, Evergreen Trees, Deciduous Trees, Native Grass, Level, Abuts Farm Land, House Faces West, Paved, Street Light
  • parkingAttached
  • HEAT TYPEForced Air
  • AIR CONDITIONINGCentral Air, Ceiling Fan(s)
  • sewerSeptic Tank
  • Disability FeaturesLevel Lot, Main Floor Bath, Main Level Bedroom, Main Level Laundry
  • security FeaturesFire Alarm
  • other exterior FeaturesSprinkler System, 8 Garage Door, Oversized Garage

Financial

  • Sales Price$548,000
  • Real Estate Tax $2,534/yr
  • HOA $600/yr
  • Zoning R

Work with David

Let 8z handle all of your home buying and selling needs. I provide clarity, control and confidence throughout the real estate process and with you every step of the way.
Follow Us