1382 Ridge Ct
1382 Ridge Ct
1382 Ridge Ct
1382 Ridge Ct
1382 Ridge Ct
1382 Ridge Ct
1382 Ridge Ct
1382 Ridge Ct
1382 Ridge Ct
1382 Ridge Ct
1382 Ridge Ct
1382 Ridge Ct
1382 Ridge Ct
1382 Ridge Ct
1382 Ridge Ct
1382 Ridge Ct
1382 Ridge Ct
1382 Ridge Ct
1382 Ridge Ct
1382 Ridge Ct
1382 Ridge Ct
1382 Ridge Ct
1382 Ridge Ct
1382 Ridge Ct
1382 Ridge Ct
1382 Ridge Ct
1382 Ridge Ct
1382 Ridge Ct
1382 Ridge Ct
1382 Ridge Ct
1382 Ridge Ct
1382 Ridge Ct
1382 Ridge Ct
1382 Ridge Ct
1382 Ridge Ct
1382 Ridge Ct
1382 Ridge Ct
1382 Ridge Ct
SEE ALL PHOTOS
1382 Ridge Ct
1382 Ridge Ct
1382 Ridge Ct
1382 Ridge Ct
1382 Ridge Ct
1382 Ridge Ct
1382 Ridge Ct
1382 Ridge Ct
1382 Ridge Ct
1382 Ridge Ct
1382 Ridge Ct
1382 Ridge Ct
1382 Ridge Ct
1382 Ridge Ct
1382 Ridge Ct
1382 Ridge Ct
1382 Ridge Ct
1382 Ridge Ct
1382 Ridge Ct
1382 Ridge Ct
1382 Ridge Ct
1382 Ridge Ct
1382 Ridge Ct
1382 Ridge Ct
1382 Ridge Ct
1382 Ridge Ct
1382 Ridge Ct
1382 Ridge Ct
1382 Ridge Ct
1382 Ridge Ct
1382 Ridge Ct
1382 Ridge Ct
1382 Ridge Ct
1382 Ridge Ct
1382 Ridge Ct
1382 Ridge Ct
1382 Ridge Ct
1382 Ridge Ct
Courtesy of Robert Slack LLC, Sarah Goss Listing Contact: 3523636982 
Sold

1382 Ridge Ct

1382 Ridge Ct, Eaton, CO 80615

$595,000
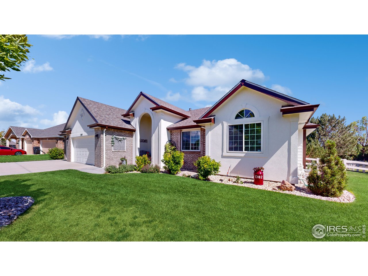
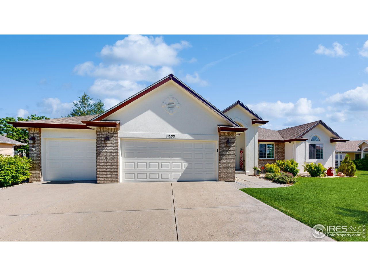
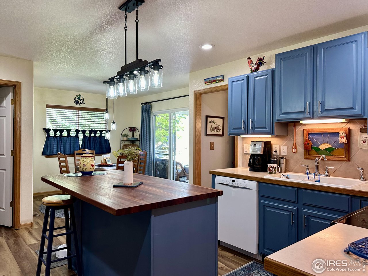
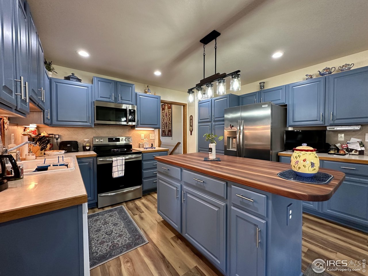
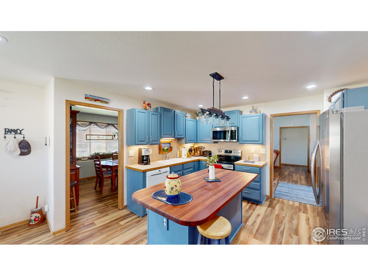
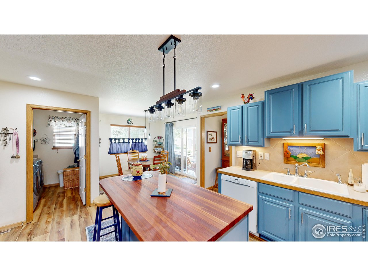
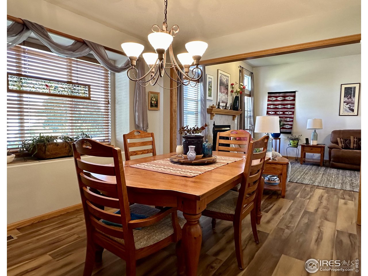
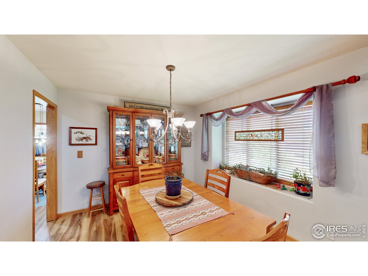
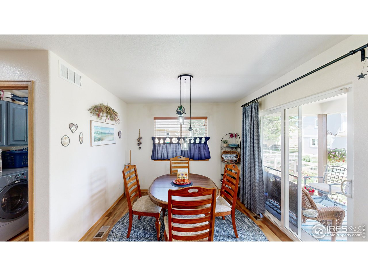
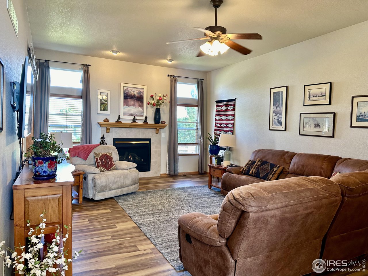
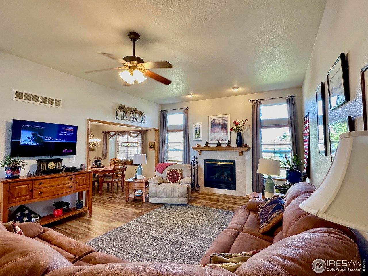
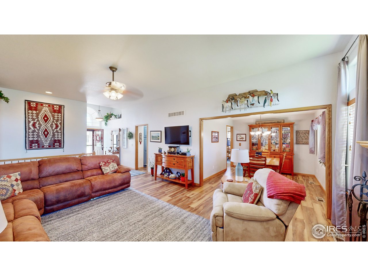
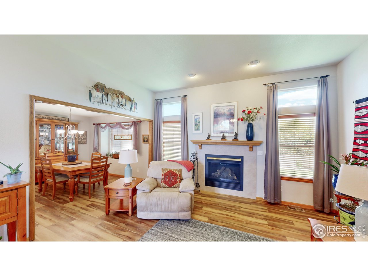
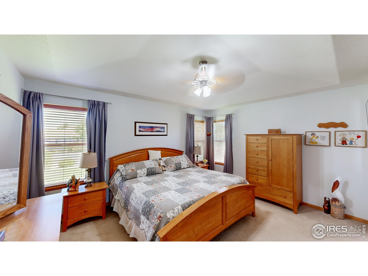
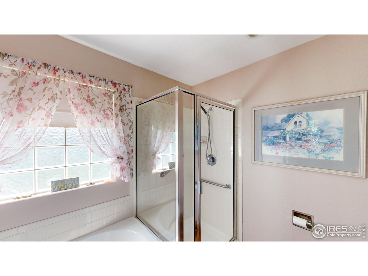
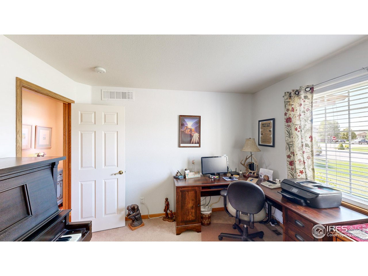
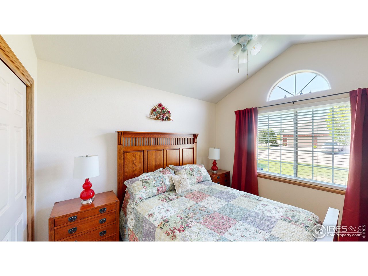
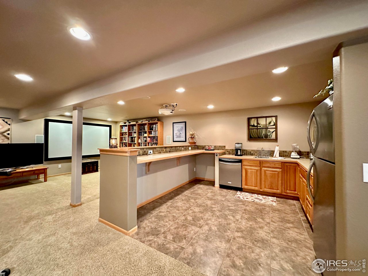
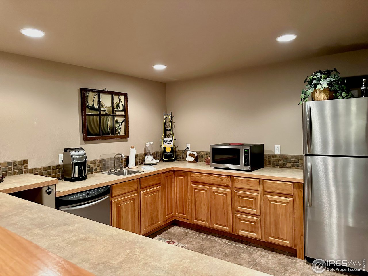
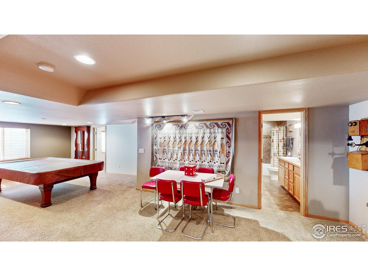
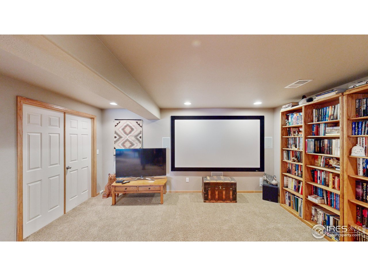
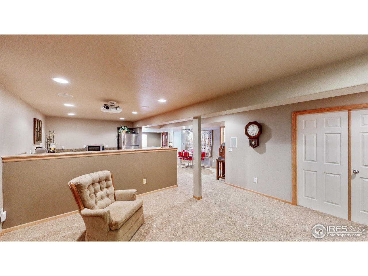
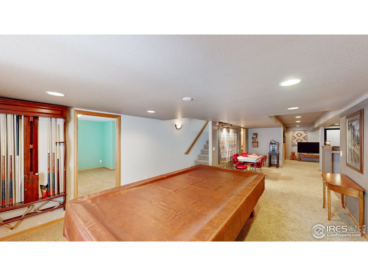
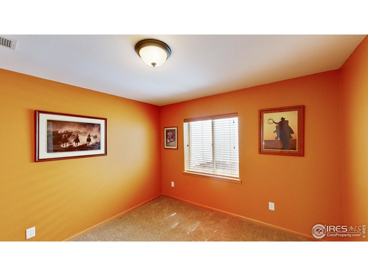
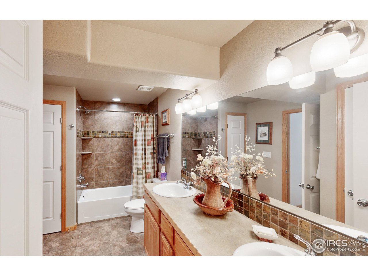
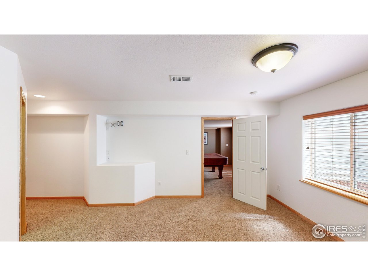
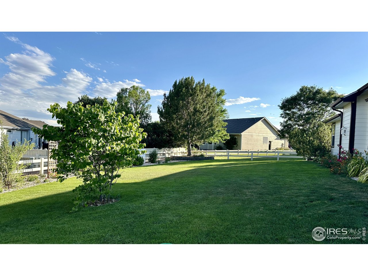
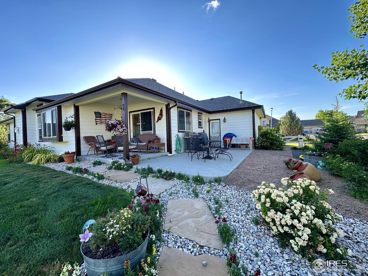
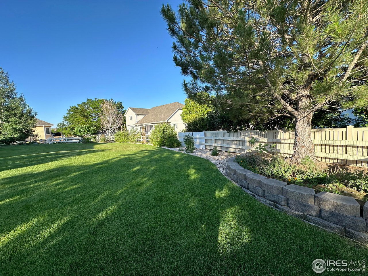
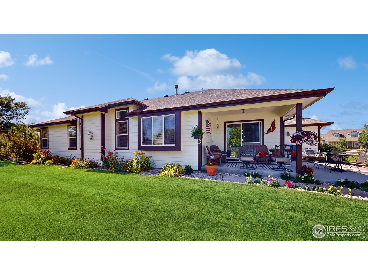
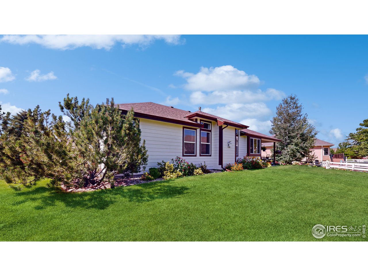
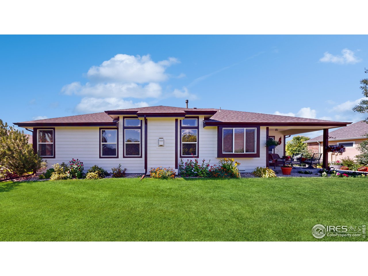
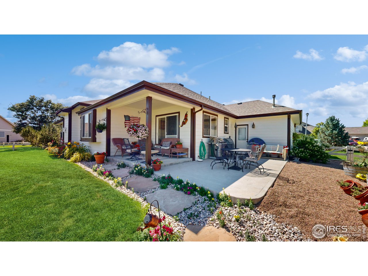
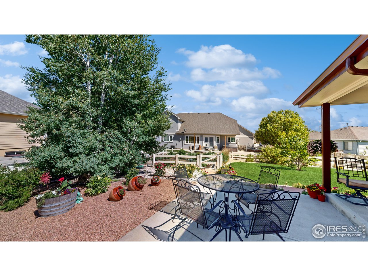
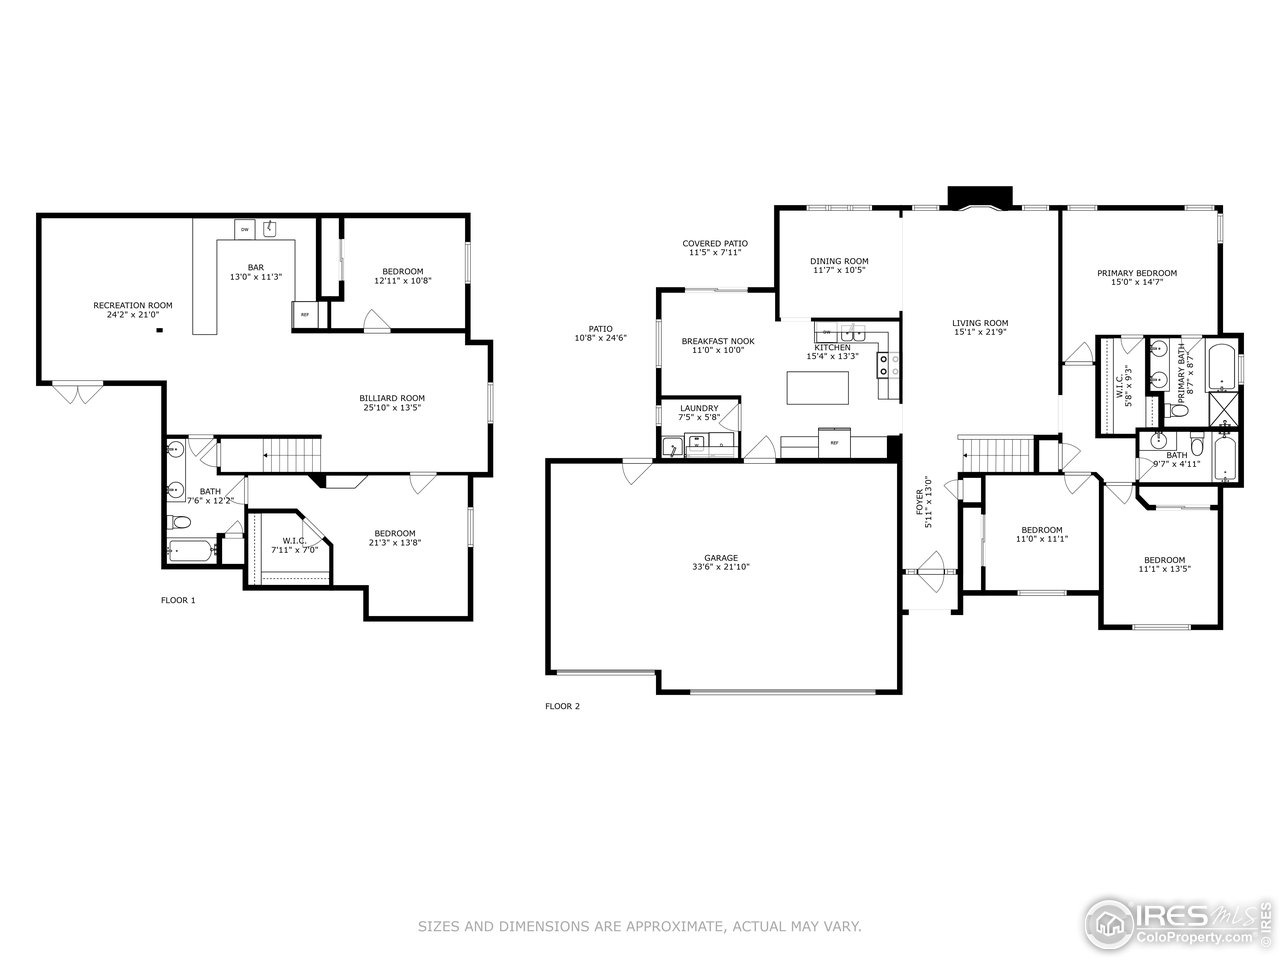
New Price!! Don't miss out on this meticulously maintained ranch style home in Governors Ranch! Main floor primary bedroom boasts a 5 piece bath and walk in closet. Enjoy family dinners in the spacious formal dining room and get together in the welcoming family room with the cozy gas fireplace! The basement has 2 more bedrooms, a full bath, bar with kitchenette and tons of space including built-in surround sound and a projector for movie nights! Outside there is a beautifully landscaped front and back yard with fenced in garden and fully fenced yard! The garage is an oversized 3 car garage with built in shelves, cabinets and a workbench!

5
beds

3
baths

3,087 Sq.Ft. LIVING AREA

0.29 Acres lot

Sarah Goss

Sarah Goss

Features & Amenities

Interior

  • total bedrooms5
  • Total bathrooms3
  • full bathrooms3
  • Fireplace Gas, Gas Log, Living Room
  • APPLIANCES Electric Range, Dishwasher, Refrigerator, Washer, Dryer, Microwave, Trash Compactor, Disposal, Fire Alarm
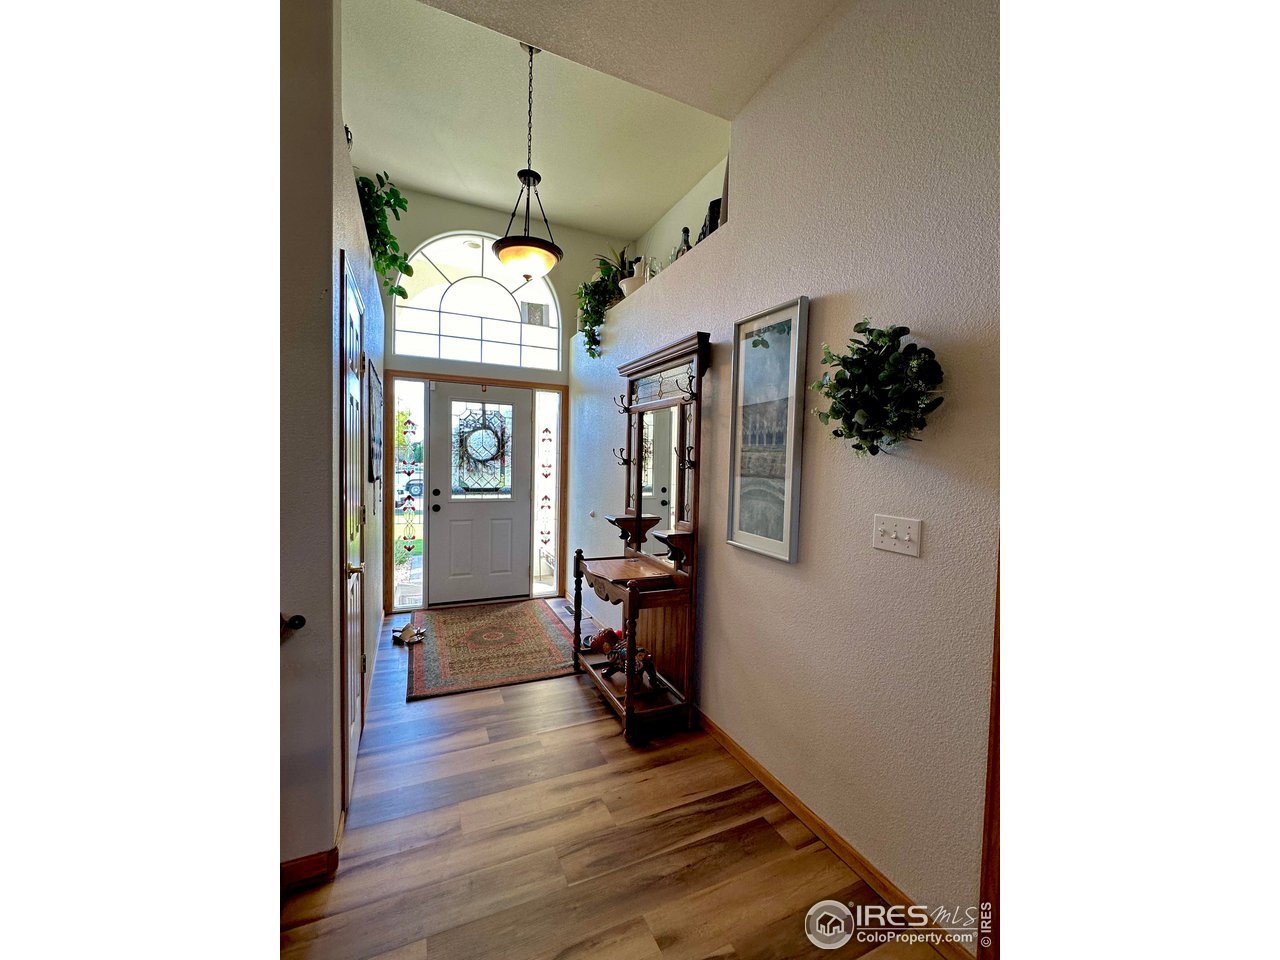
  • other interior Features Eat-in Kitchen, Separate Dining Room, Cathedral Ceiling(s), Pantry, Walk-In Closet(s), Wet Bar, Washer/Dryer Hookup, Kitchen Island, Two Primary Suites, High Ceilings

Area & Lot

  • Status Sold
  • Date Sold August 16, 2024
  • Living Area3,087 Sq.Ft.
  • Lot Area0.29 Acres
  • MLS® ID1013289
  • TypeResidential
  • YEAR BUILT2002
  • Architecture StylesLegal Conforming
  • Elementary SchoolBenjamin Eaton
  • Middle SchoolEaton
  • High SchoolEaton
  • School DistrictEaton RE-2

Exterior

  • STORIES1
  • Garage Space3.0
  • water SourceCity
  • utilitiesNatural Gas Available, Electricity Available, Cable Available, High Speed Avail
  • roofComposition
  • lot featuresCul-De-Sac, Paved, Curbs, Gutters, Sidewalks, Street Light, Water Rights Included
  • parkingGarage Door Opener
  • HEAT TYPEForced Air
  • AIR CONDITIONINGCentral Air
  • sewerPublic Sewer
  • Disability FeaturesLevel Lot, Level Drive, Low Carpet, Main Floor Bath, Main Level Bedroom, Stall Shower, Main Level Laundry
  • security FeaturesSecurity System
  • other exterior FeaturesSprinkler System, Heated Garage, Oversized Garage

Financial

  • Sales Price$595,000
  • Real Estate Tax $2,438/yr
  • HOA $300/yr
  • Zoning RES

Work with David

Let 8z handle all of your home buying and selling needs. I provide clarity, control and confidence throughout the real estate process and with you every step of the way.
Follow Us