1521 Lake Vista Way
1521 Lake Vista Way
1521 Lake Vista Way
1521 Lake Vista Way
1521 Lake Vista Way
1521 Lake Vista Way
1521 Lake Vista Way
1521 Lake Vista Way
1521 Lake Vista Way
1521 Lake Vista Way
1521 Lake Vista Way
1521 Lake Vista Way
1521 Lake Vista Way
1521 Lake Vista Way
1521 Lake Vista Way
1521 Lake Vista Way
1521 Lake Vista Way
1521 Lake Vista Way
1521 Lake Vista Way
1521 Lake Vista Way
1521 Lake Vista Way
1521 Lake Vista Way
1521 Lake Vista Way
1521 Lake Vista Way
1521 Lake Vista Way
1521 Lake Vista Way
1521 Lake Vista Way
1521 Lake Vista Way
1521 Lake Vista Way
SEE ALL PHOTOS
1521 Lake Vista Way
1521 Lake Vista Way
1521 Lake Vista Way
1521 Lake Vista Way
1521 Lake Vista Way
1521 Lake Vista Way
1521 Lake Vista Way
1521 Lake Vista Way
1521 Lake Vista Way
1521 Lake Vista Way
1521 Lake Vista Way
1521 Lake Vista Way
1521 Lake Vista Way
1521 Lake Vista Way
1521 Lake Vista Way
1521 Lake Vista Way
1521 Lake Vista Way
1521 Lake Vista Way
1521 Lake Vista Way
1521 Lake Vista Way
1521 Lake Vista Way
1521 Lake Vista Way
1521 Lake Vista Way
1521 Lake Vista Way
1521 Lake Vista Way
1521 Lake Vista Way
1521 Lake Vista Way
1521 Lake Vista Way
1521 Lake Vista Way
Courtesy of eXp Realty LLC, Sasha Bannister Listing Contact: 9702861387 
Sold

1521 Lake Vista Way

1521 Lake Vista Way, Severance, CO 80550

$645,000
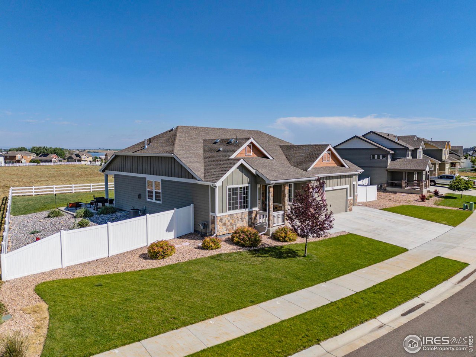
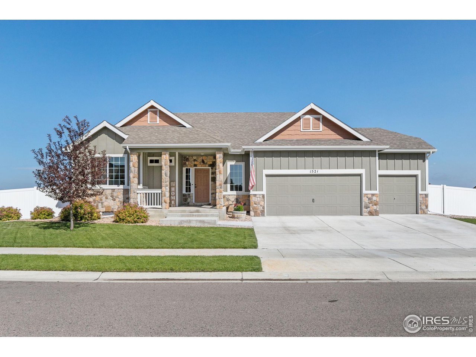
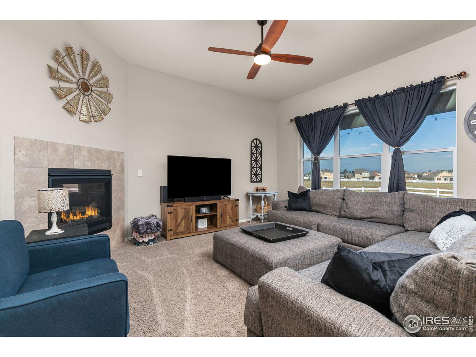
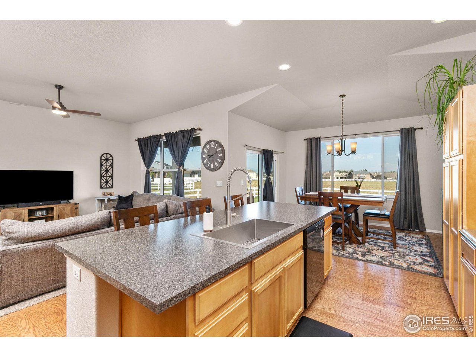
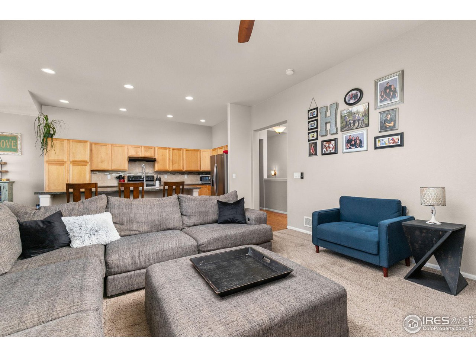
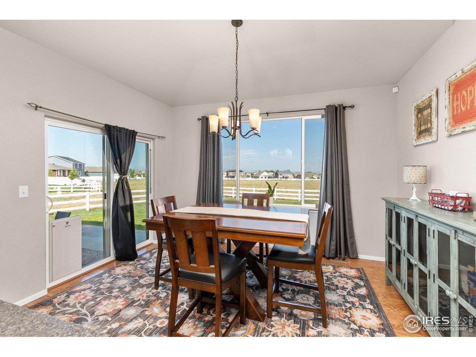
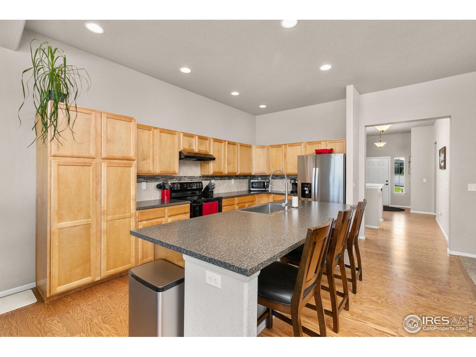
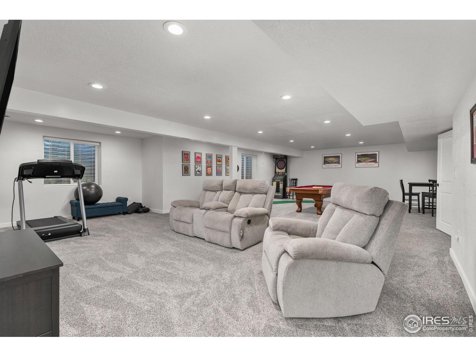
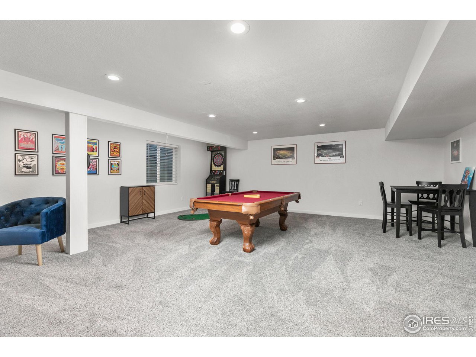
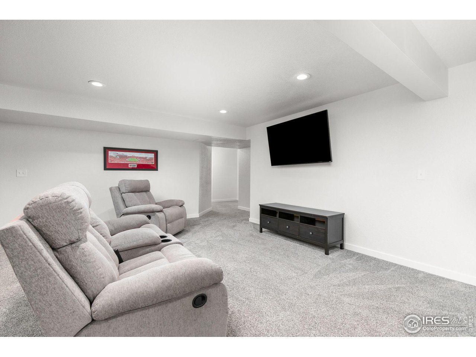
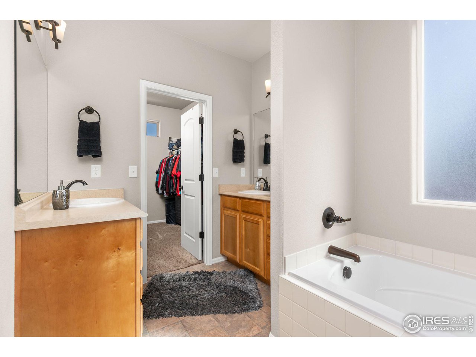
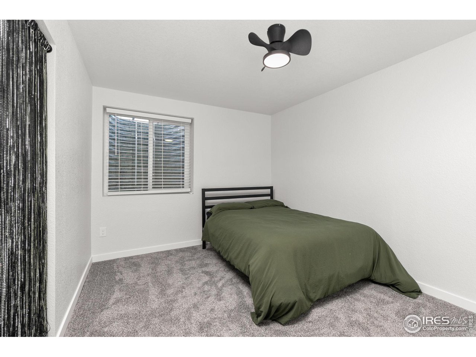
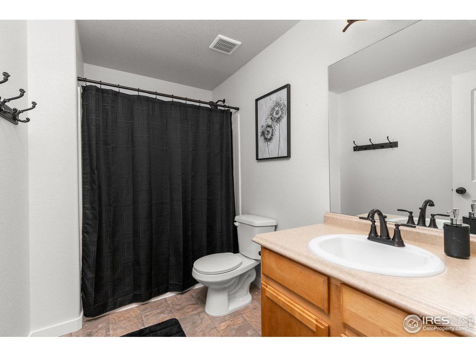
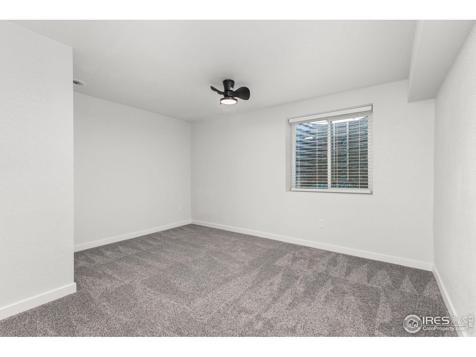
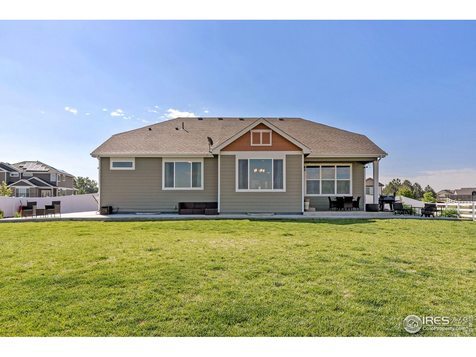
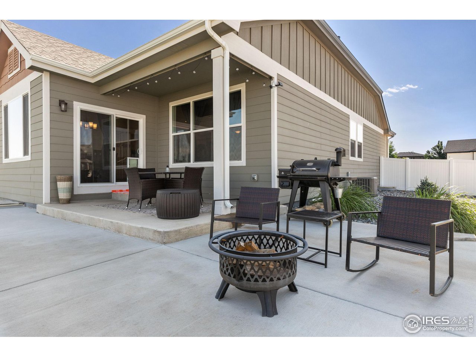
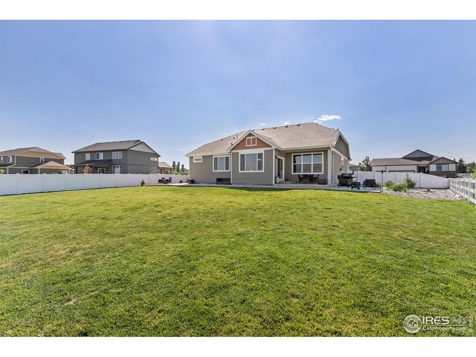
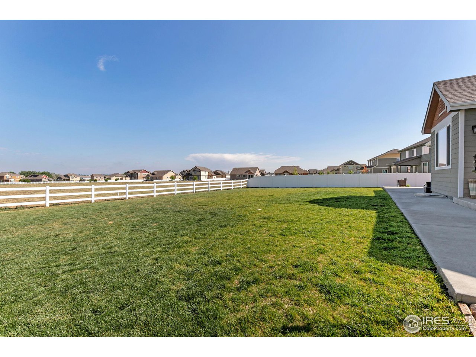
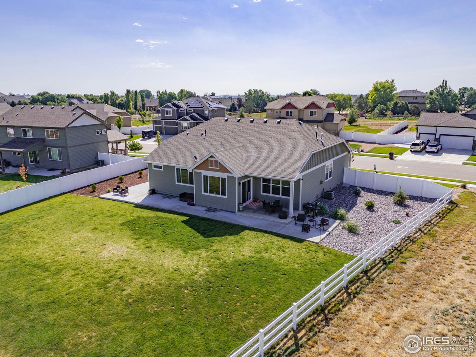
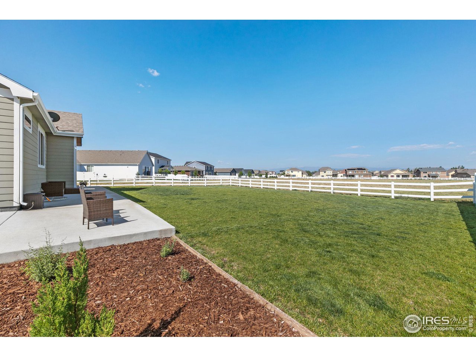
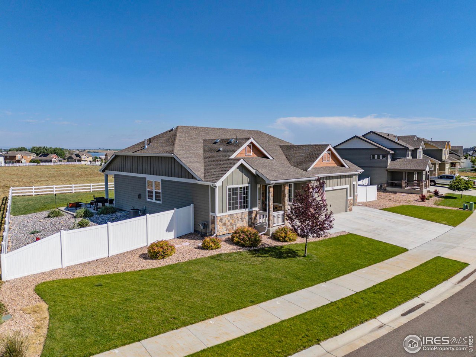
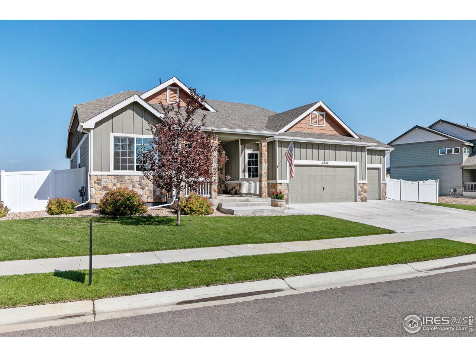
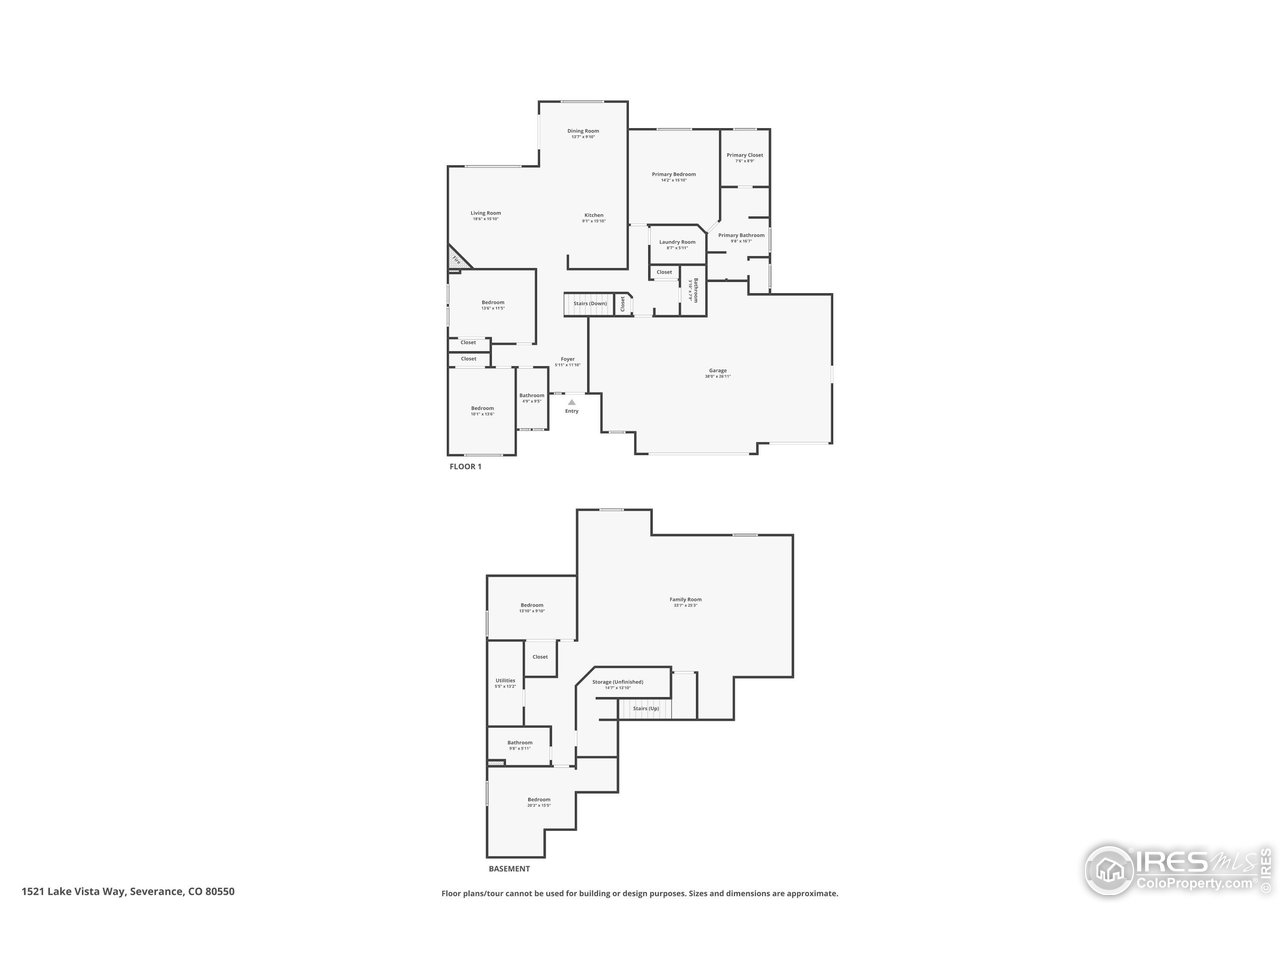
Ranch-Style "Nebraska" floorpan w/FINISHED Basement that borders Green Space & no HOA w/Mountain & Lake Views. Huge Wraparound Concrete Backyard Covered Patio for all the Entertaining that is fully fenced. Master Ensuite, 10' Ceilings w/Huge Kitchen Island, 5 Beds/3.5 Baths & 3 Car Garage. Brand New FINISHED Basement Open Concept that features Jack & Jill layout. Two Sprinkler Systems for Front & Back yards, Ring Doorbell & Washer/Dryer all included. Furniture is negotiable.

5
beds

4
baths

3,540 Sq.Ft. LIVING AREA

0.36 Acres lot

Sarah Goss

Sarah Goss

Features & Amenities

Interior

  • total bedrooms5
  • Total bathrooms4
  • full bathrooms2
  • three quarter bathroom1
  • half bathroom1
  • Flooring Wood
  • Fireplace Gas
  • APPLIANCES Electric Range, Dishwasher, Refrigerator, Washer, Dryer, Microwave
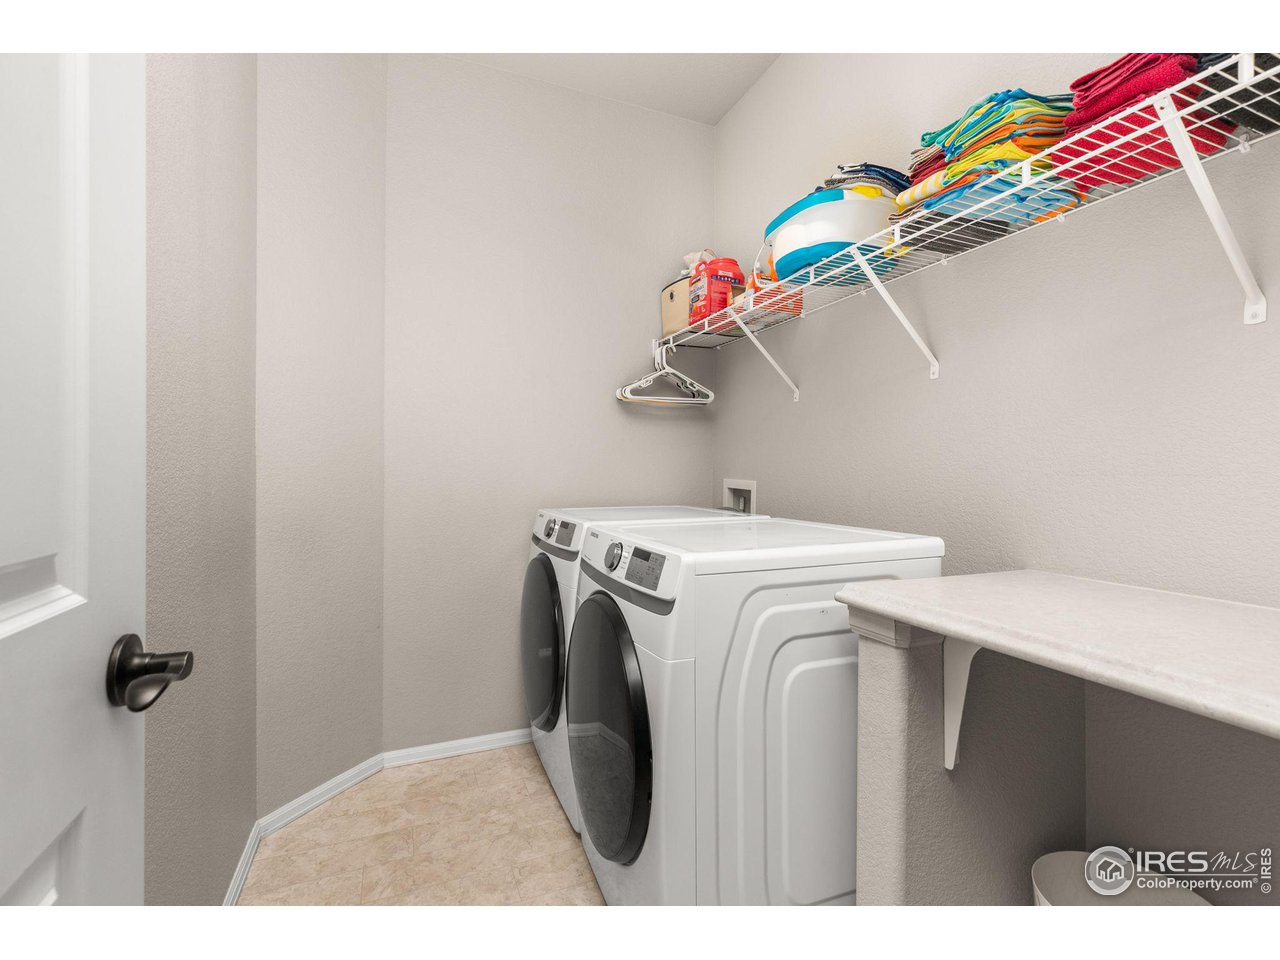
  • other interior Features Separate Dining Room, Cathedral Ceiling(s), Walk-In Closet(s), Washer/Dryer Hookup, Jack Jill Bathroom, Kitchen Island, Split Bedroom Plan

Area & Lot

  • Status Sold
  • Date Sold August 16, 2024
  • Living Area3,540 Sq.Ft.
  • Lot Area0.36 Acres
  • MLS® ID1012319
  • TypeResidential
  • YEAR BUILT2020
  • View DescriptionHills, Water
  • Elementary SchoolHollister Lake
  • Middle SchoolSeverance
  • High SchoolSeverance High School
  • School DistrictWeld RE-4

Exterior

  • STORIES1
  • Garage Space3.0
  • water SourceCity
  • utilitiesNatural Gas Available, Electricity Available, High Speed Avail
  • roofComposition
  • lot featuresCorner Lot, Level, Paved, Curbs, Gutters, Sidewalks
  • HEAT TYPEForced Air
  • AIR CONDITIONINGCentral Air, Ceiling Fan(s)
  • sewerPublic Sewer
  • Disability FeaturesLevel Lot, Level Drive, Low Carpet, Main Floor Bath, Main Level Bedroom, Main Level Laundry
  • other exterior FeaturesSprinkler System

Financial

  • Sales Price$645,000
  • Real Estate Tax $5,892/yr
  • Zoning RES

Work with David

Let 8z handle all of your home buying and selling needs. I provide clarity, control and confidence throughout the real estate process and with you every step of the way.
Follow Us