16482 W 55th Pl
16482 W 55th Pl
16482 W 55th Pl
16482 W 55th Pl
16482 W 55th Pl
16482 W 55th Pl
16482 W 55th Pl
16482 W 55th Pl
16482 W 55th Pl
16482 W 55th Pl
16482 W 55th Pl
16482 W 55th Pl
16482 W 55th Pl
16482 W 55th Pl
16482 W 55th Pl
16482 W 55th Pl
16482 W 55th Pl
16482 W 55th Pl
16482 W 55th Pl
16482 W 55th Pl
16482 W 55th Pl
16482 W 55th Pl
16482 W 55th Pl
16482 W 55th Pl
16482 W 55th Pl
16482 W 55th Pl
16482 W 55th Pl
16482 W 55th Pl
16482 W 55th Pl
16482 W 55th Pl
16482 W 55th Pl
16482 W 55th Pl
16482 W 55th Pl
16482 W 55th Pl
16482 W 55th Pl
16482 W 55th Pl
16482 W 55th Pl
16482 W 55th Pl
16482 W 55th Pl
16482 W 55th Pl
16482 W 55th Pl
SEE ALL PHOTOS
16482 W 55th Pl
16482 W 55th Pl
16482 W 55th Pl
16482 W 55th Pl
16482 W 55th Pl
16482 W 55th Pl
16482 W 55th Pl
16482 W 55th Pl
16482 W 55th Pl
16482 W 55th Pl
16482 W 55th Pl
16482 W 55th Pl
16482 W 55th Pl
16482 W 55th Pl
16482 W 55th Pl
16482 W 55th Pl
16482 W 55th Pl
16482 W 55th Pl
16482 W 55th Pl
16482 W 55th Pl
16482 W 55th Pl
16482 W 55th Pl
16482 W 55th Pl
16482 W 55th Pl
16482 W 55th Pl
16482 W 55th Pl
16482 W 55th Pl
16482 W 55th Pl
16482 W 55th Pl
16482 W 55th Pl
16482 W 55th Pl
16482 W 55th Pl
16482 W 55th Pl
16482 W 55th Pl
16482 W 55th Pl
16482 W 55th Pl
16482 W 55th Pl
16482 W 55th Pl
16482 W 55th Pl
16482 W 55th Pl
16482 W 55th Pl
Courtesy of RE/MAX Alliance, Peter Gee Listing Contact: [email protected],303-947-8577 
Sold

16482 W 55th Pl

16482 W 55th Pl, Golden, CO 80403

$925,000
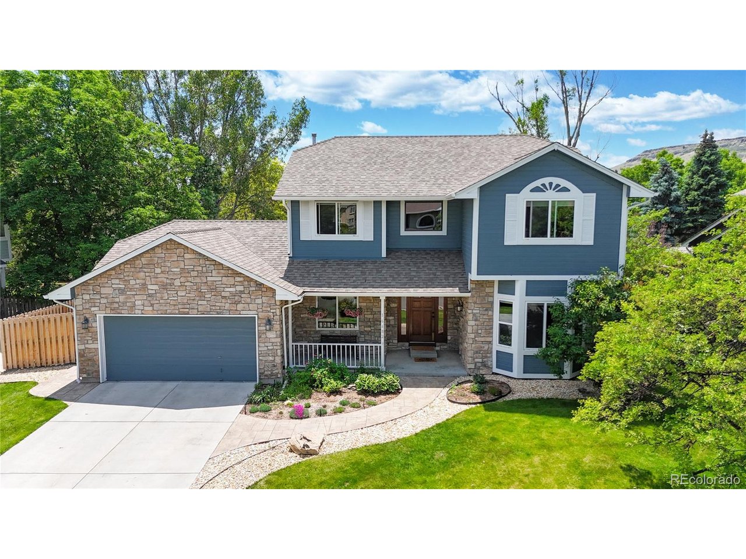
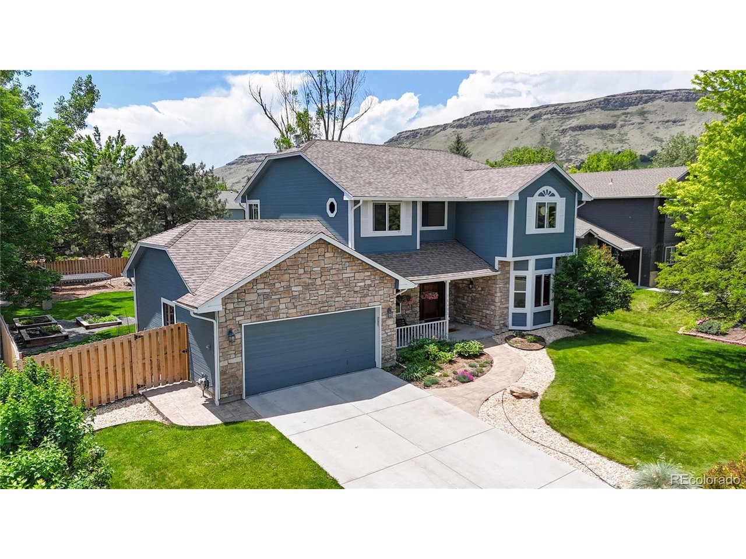
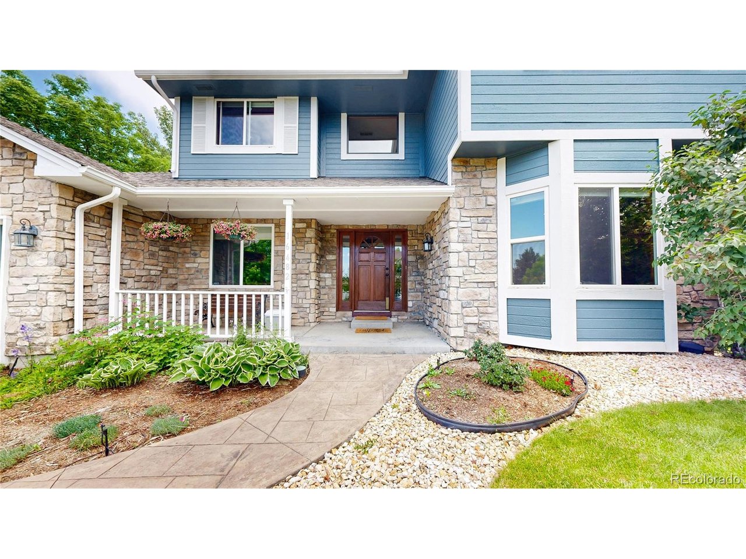
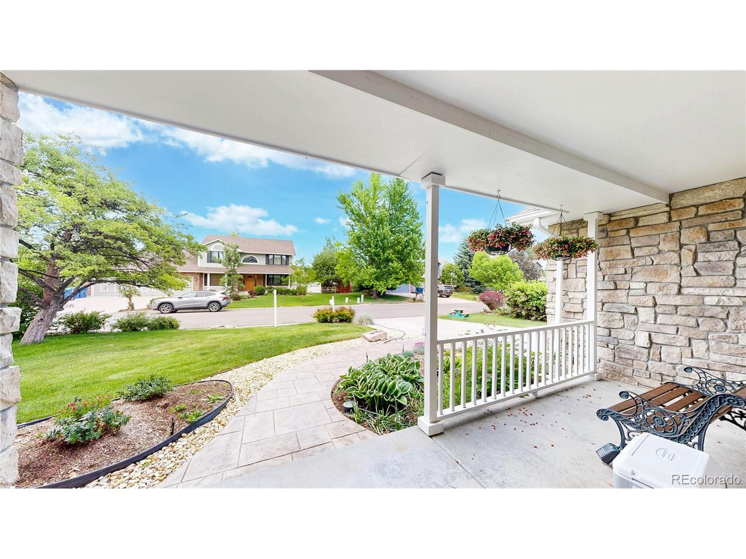
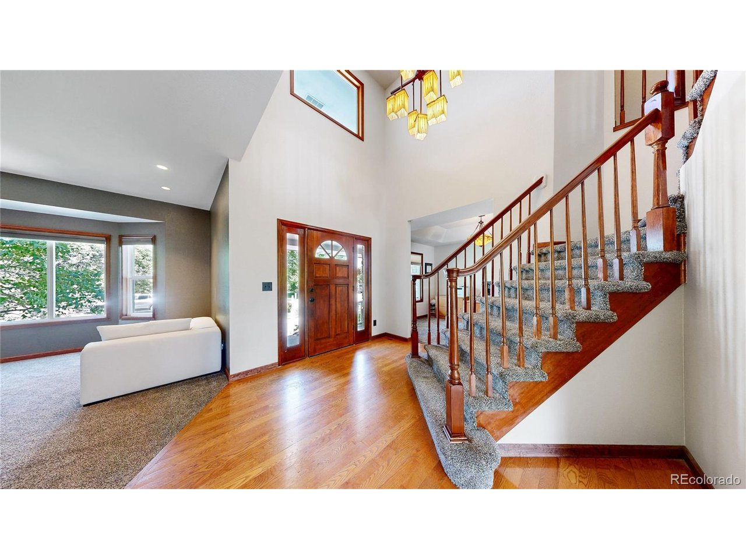
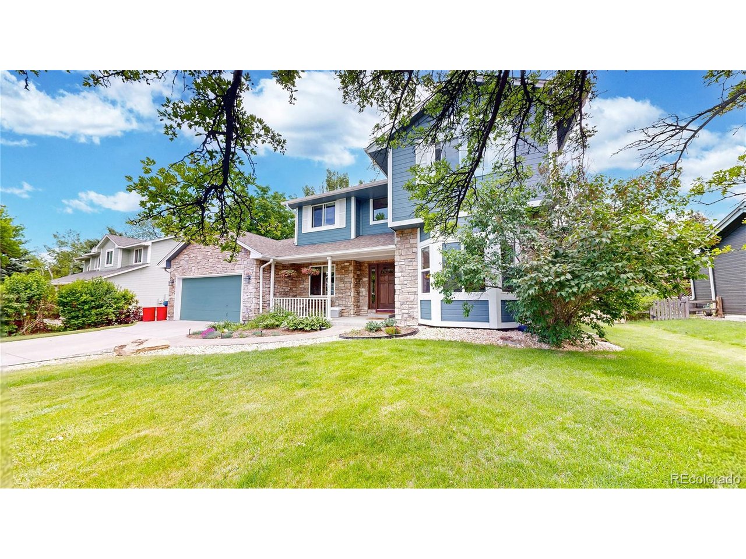
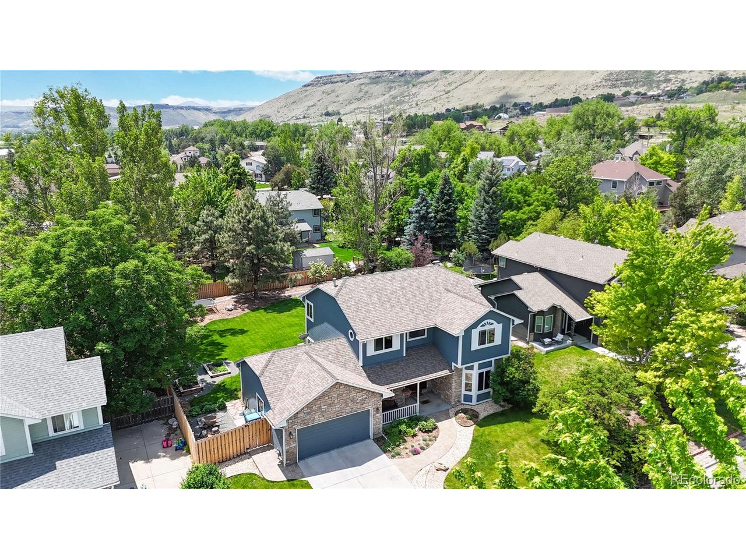
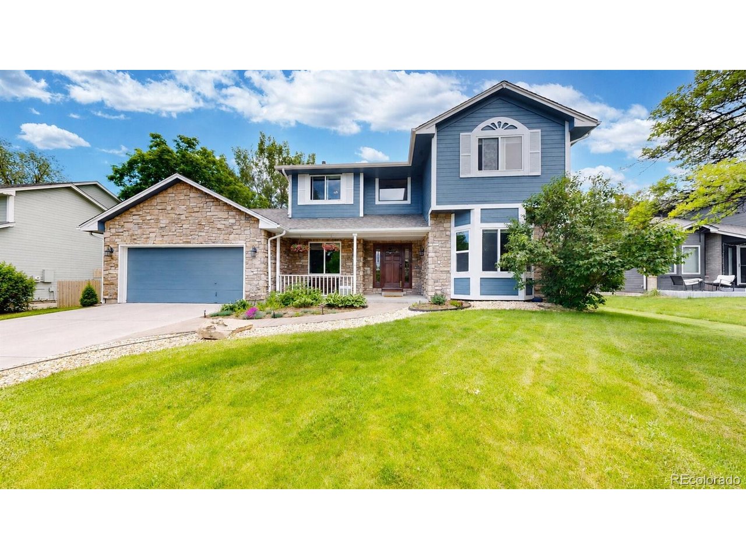
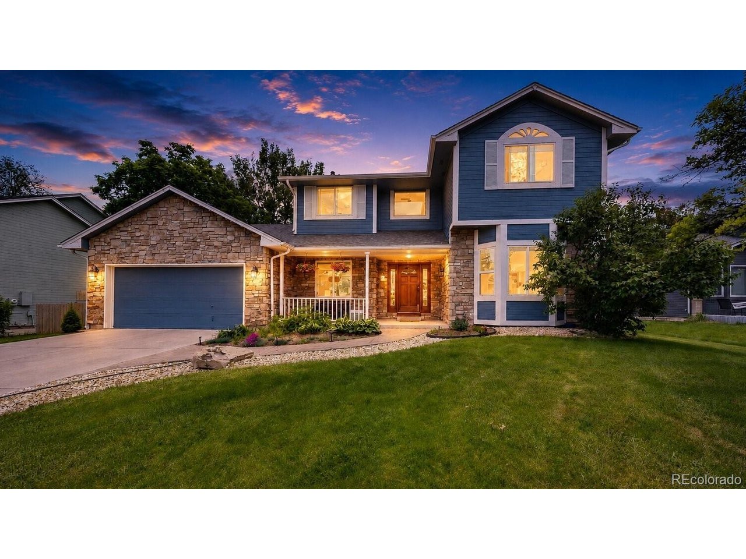
Tucked into a small Golden community, this spacious two-story home offers the kind of Colorado lifestyle buyers hope to find but rarely see paired with this much usable outdoor space. Set on a generous lot with a huge private backyard and views toward North Table Mountain, the home is designed for everyday living, weekend adventure, and easy indoor-outdoor connection.

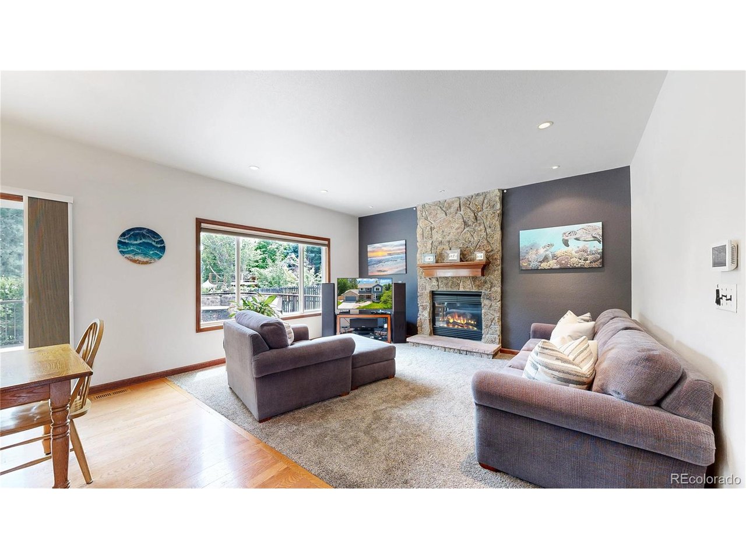
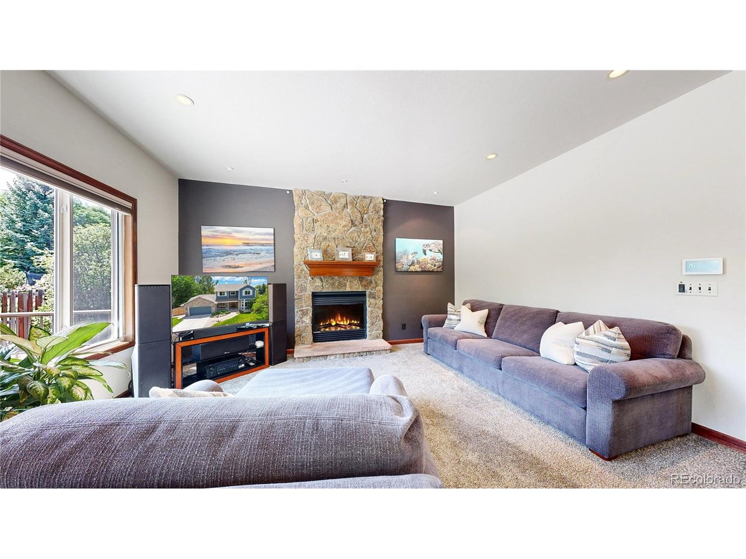
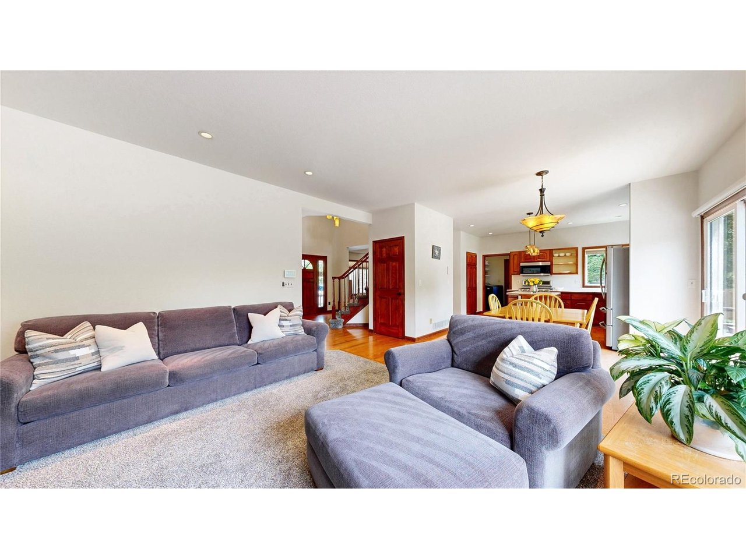
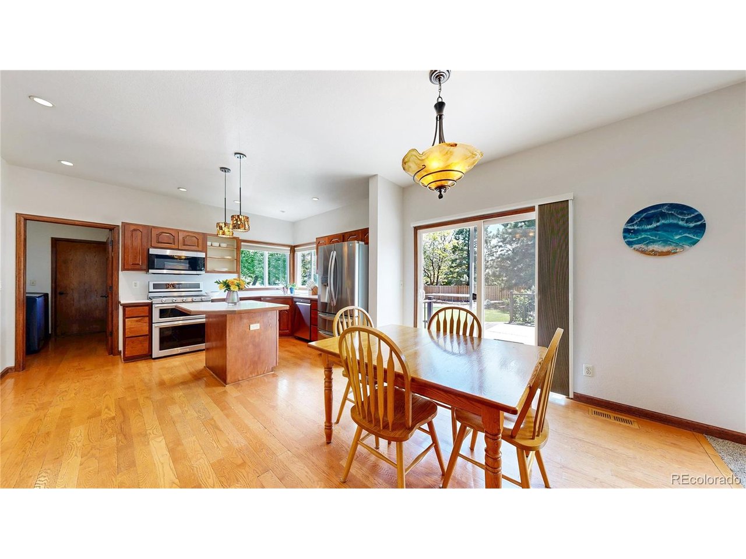
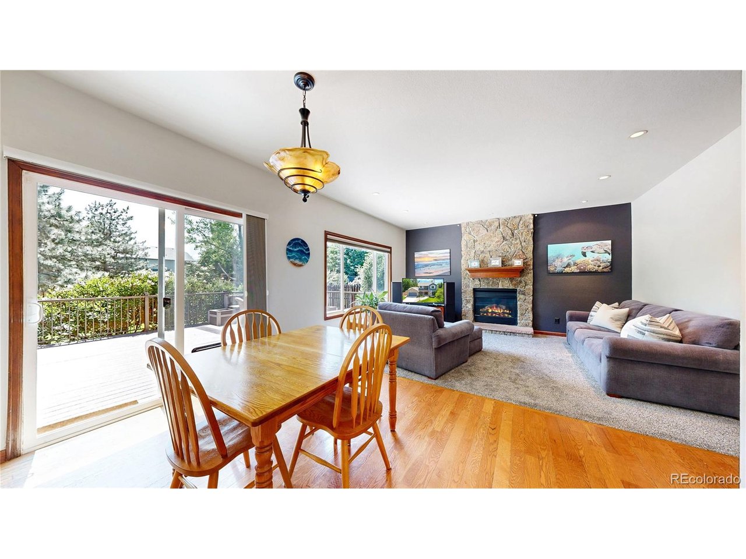
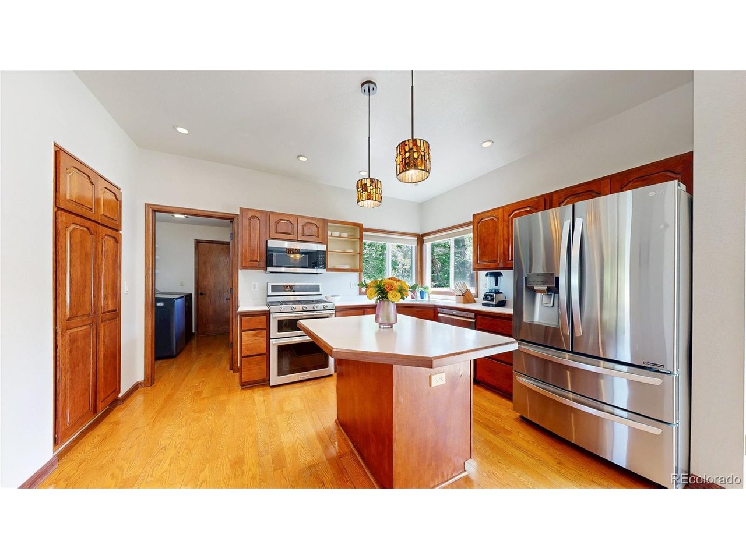
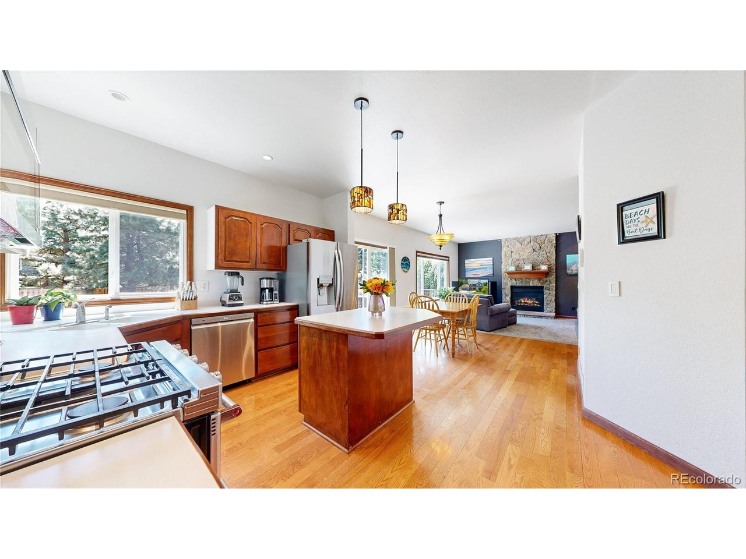
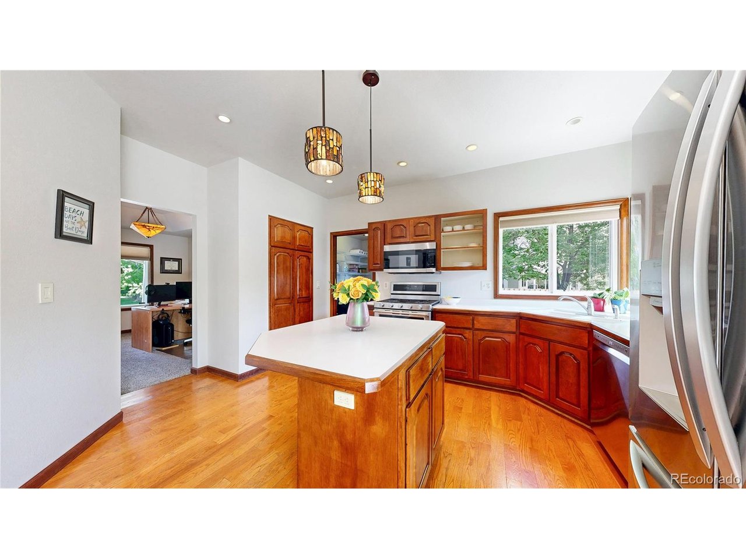
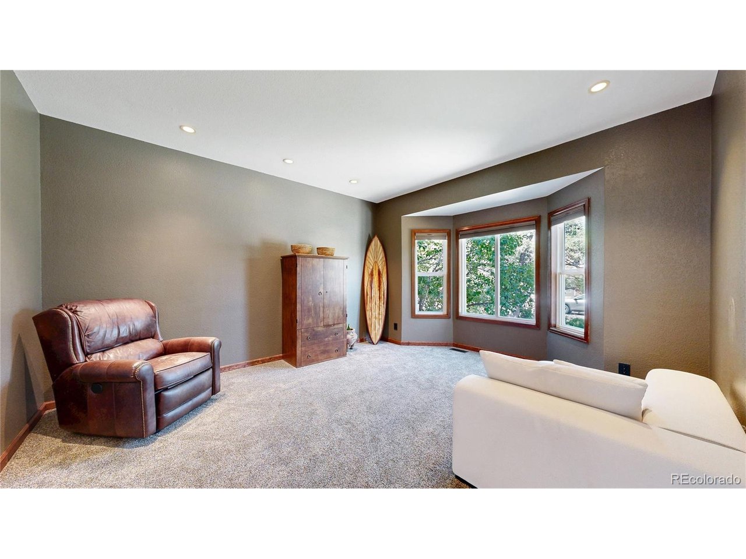
Inside, warm hardwood floors, abundant natural light, and comfortable gathering spaces create an inviting main level with a practical flow. The kitchen features stainless steel appliances, ample cabinetry, a center island, and a bright window-lined sink area overlooking the backyard. Nearby living and dining spaces offer room to gather, relax, and enjoy the home's welcoming character, including a cozy family room with a dramatic stone fireplace.

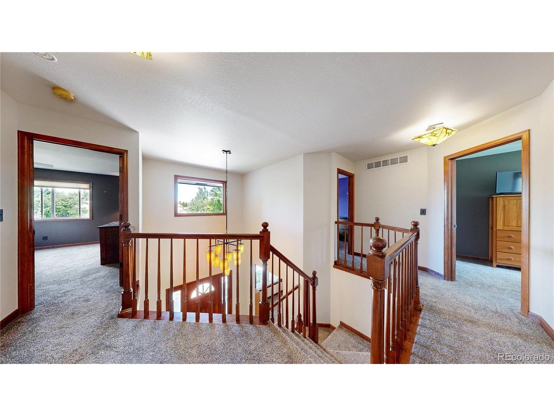
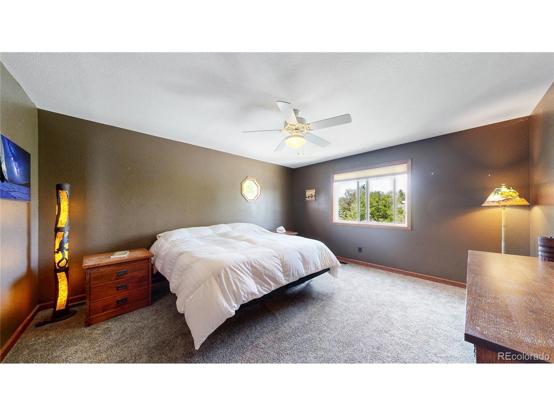
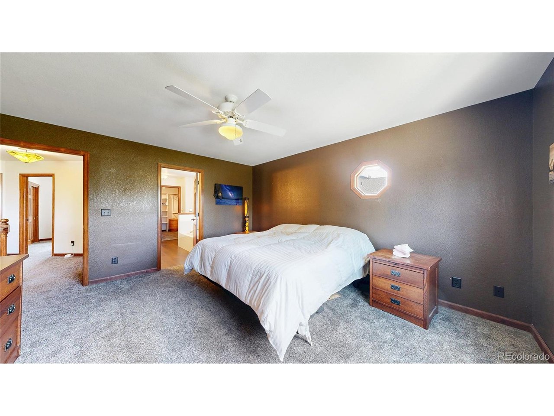
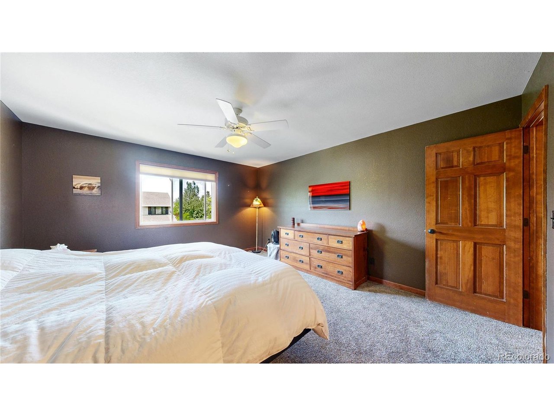
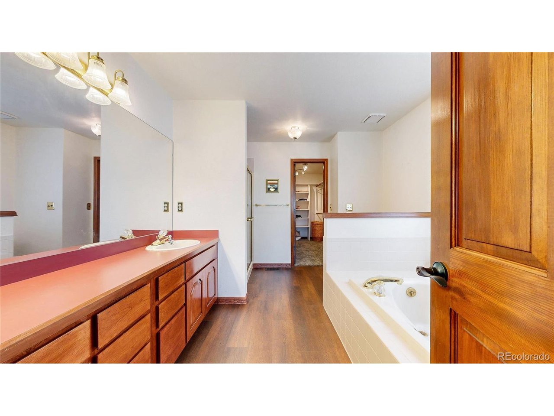
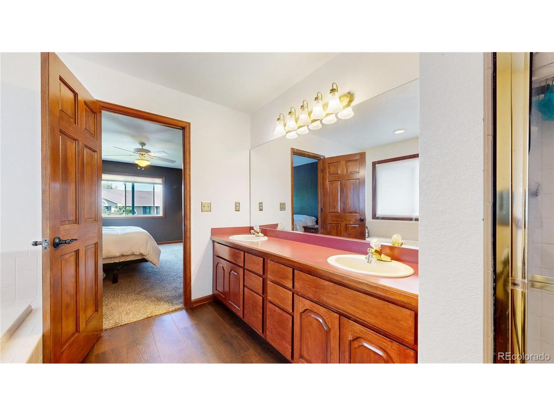
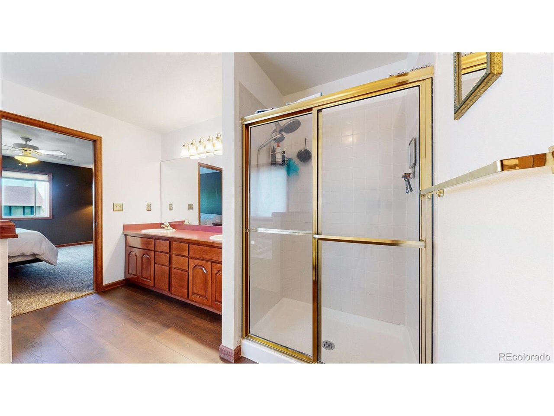
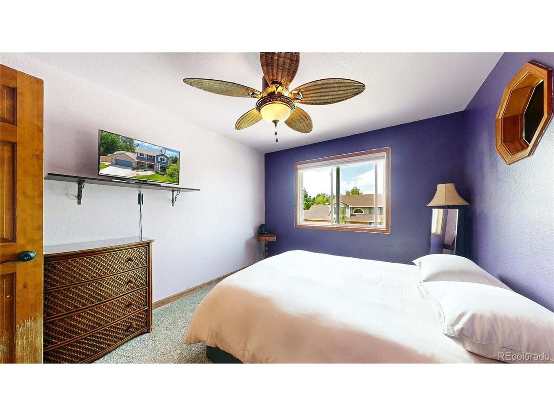
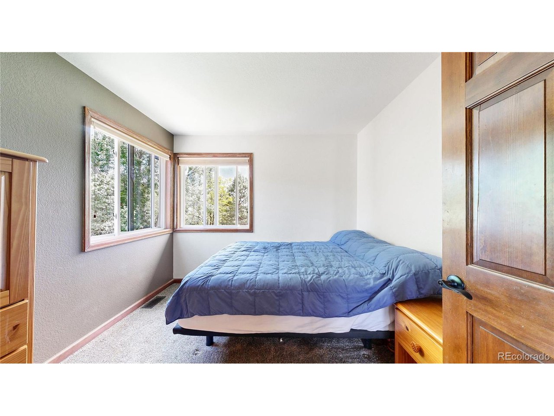
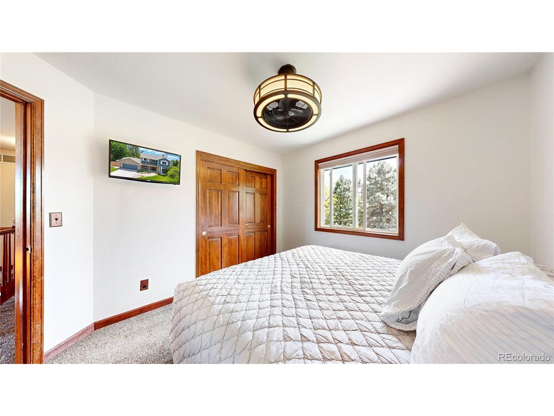
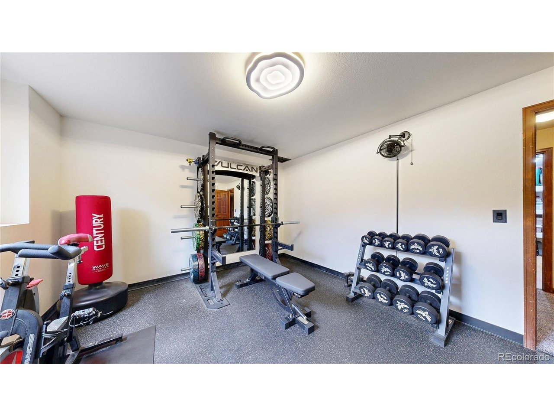
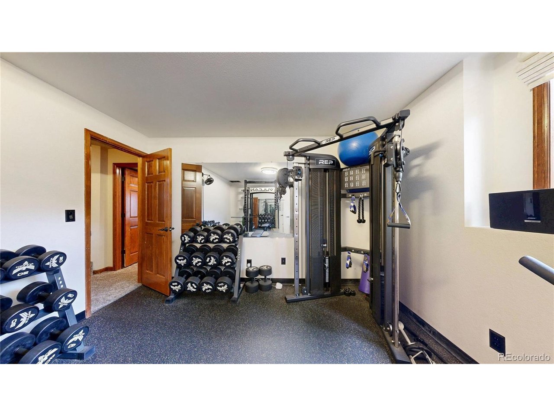
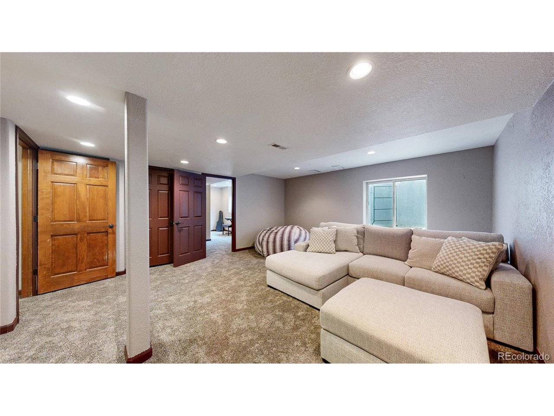
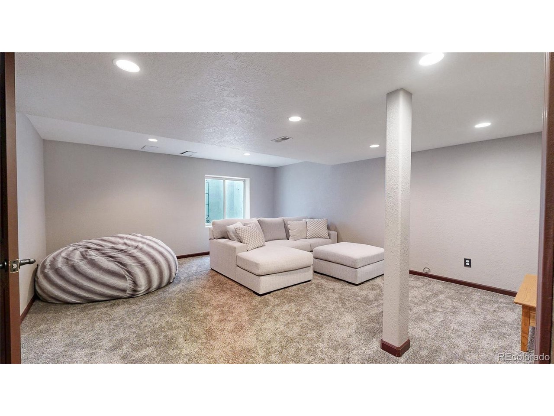
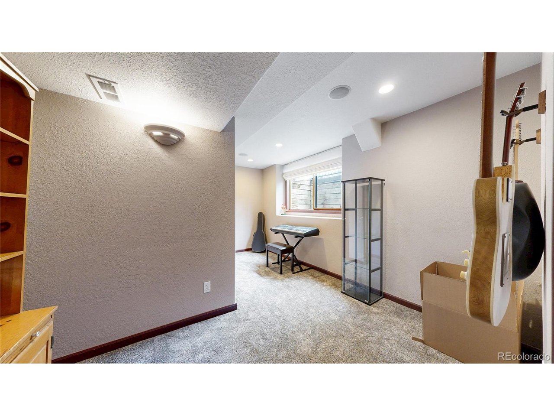
The layout is especially functional, with four bedrooms upstairs and a flexible finished lower-level space that can serve as a fifth bedroom, guest area, media room, office, or recreation space depending on your needs. Additional basement areas provide room for a home gym, hobbies, and valuable storage for all the gear that comes with living near the mountains.

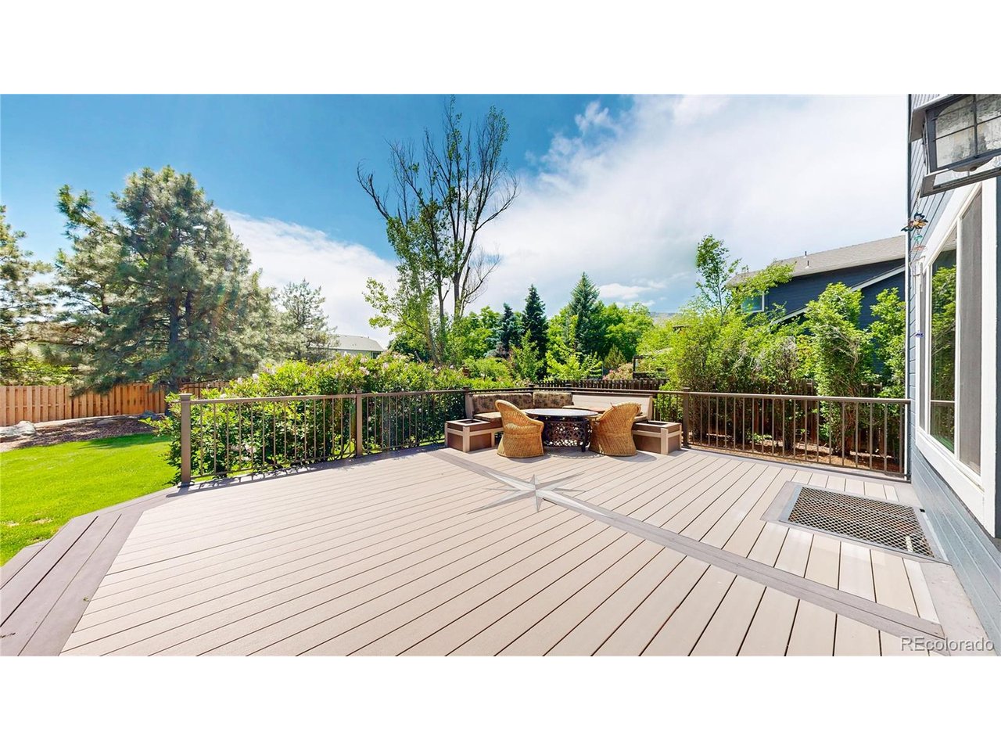
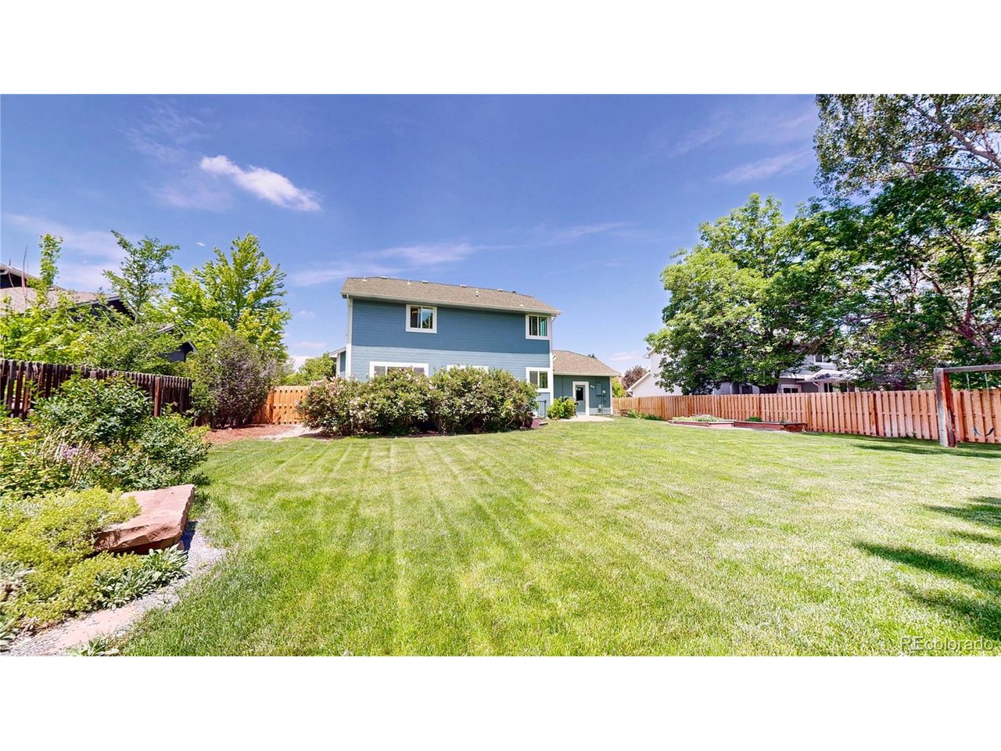
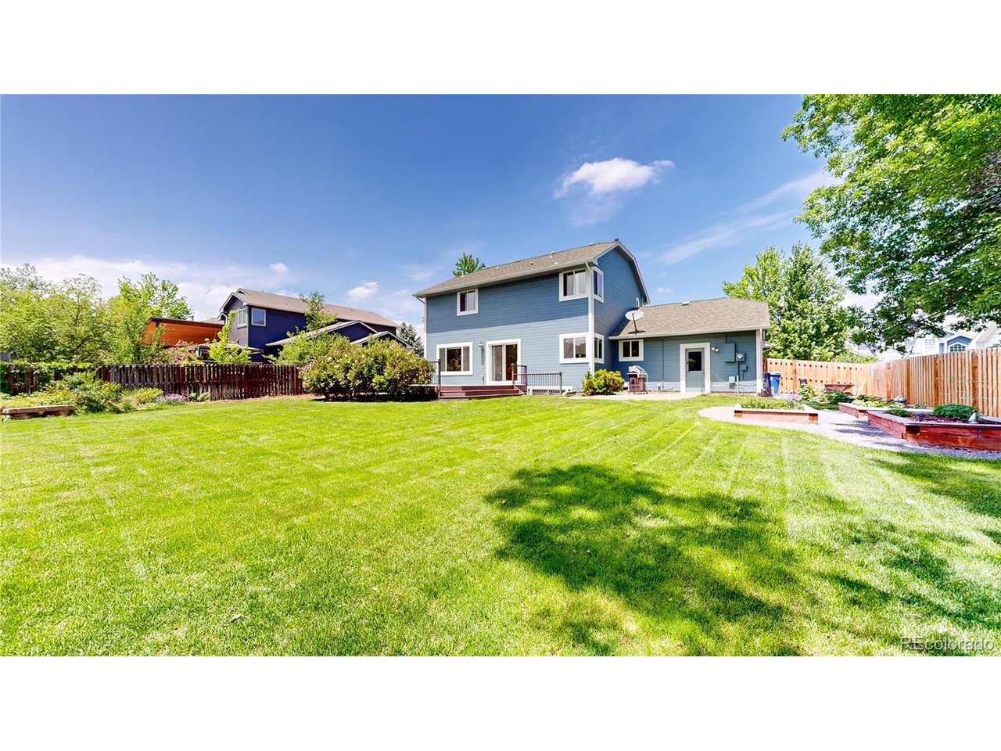
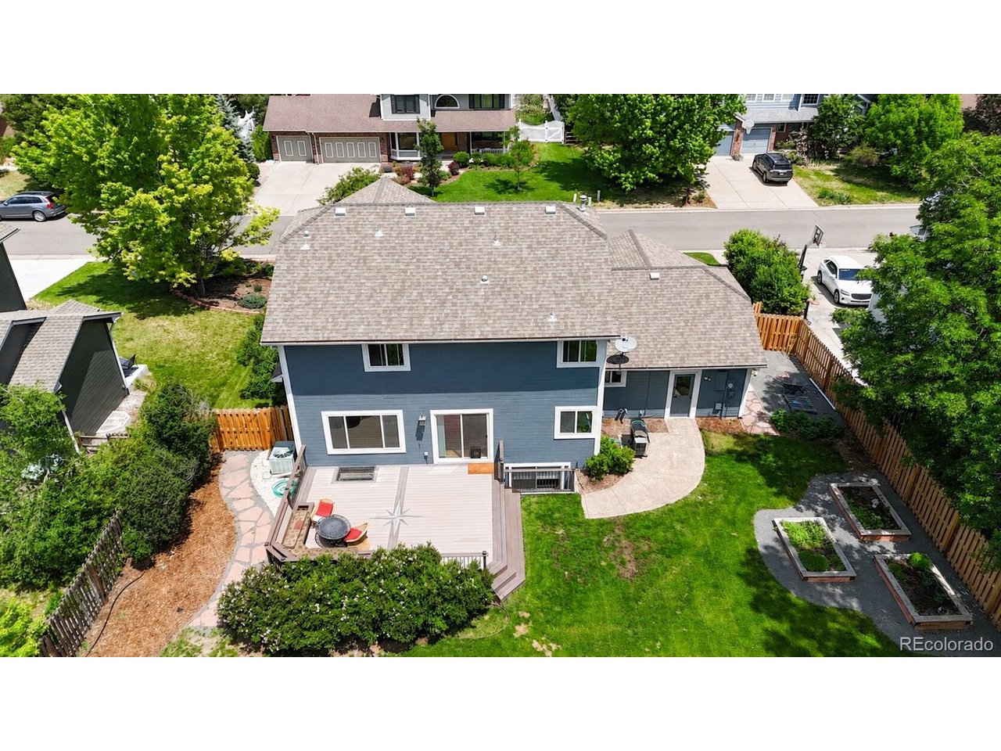
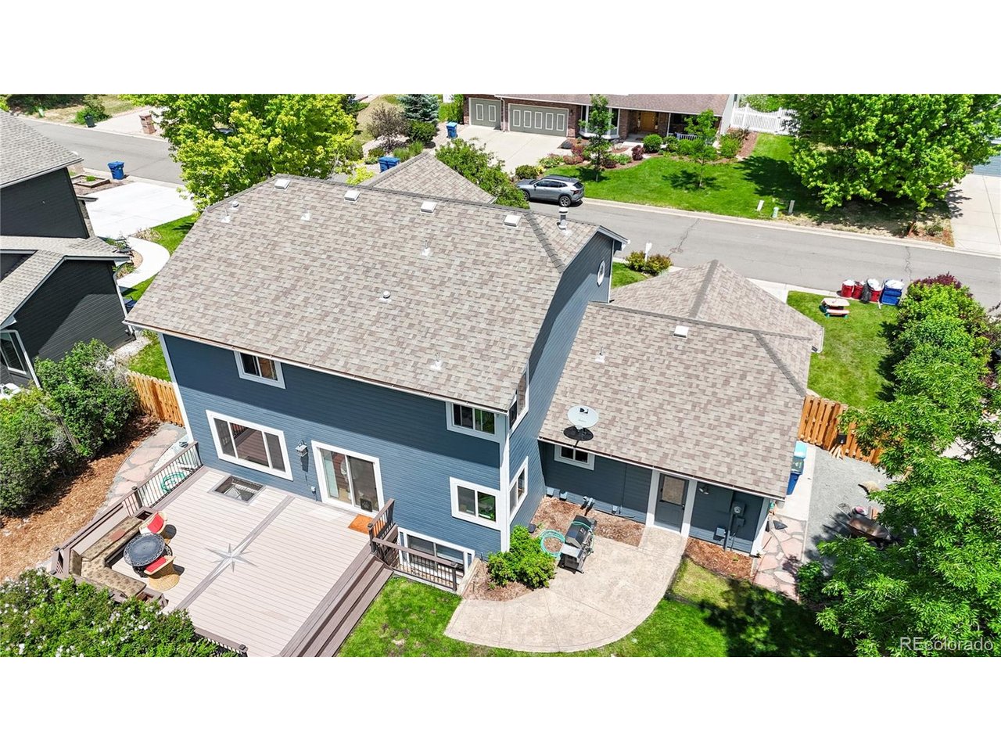
Out back, the property truly shines. A large deck overlooks the expansive yard, mature trees, garden beds, play space, and open lawn. Whether you imagine summer dinners outside, dogs running freely, gardening, relaxing under the trees, or simply enjoying the North Table Mountain backdrop, this backyard gives you room to live outside as much as in.

An oversized garage adds even more value, with space for vehicles, bikes, skis, camping gear, tools, and Colorado weekend essentials. All of this comes in a sought-after Golden location where outdoor recreation, trail access, mountain views, and the charm of town are part of daily life.

This is more than a home with space and a big yard. It is a Golden basecamp - private, practical, flexible, and ready for the next chapter.

5
beds

3
baths

3,270 Sq.Ft. LIVING AREA

0.27 Acres lot

Ryan Carter

Ryan Carter

Features & Amenities

Interior

  • total bedrooms5
  • Total bathrooms3
  • full bathrooms2
  • half bathroom1
  • Fireplace Gas Log, Family Room, One
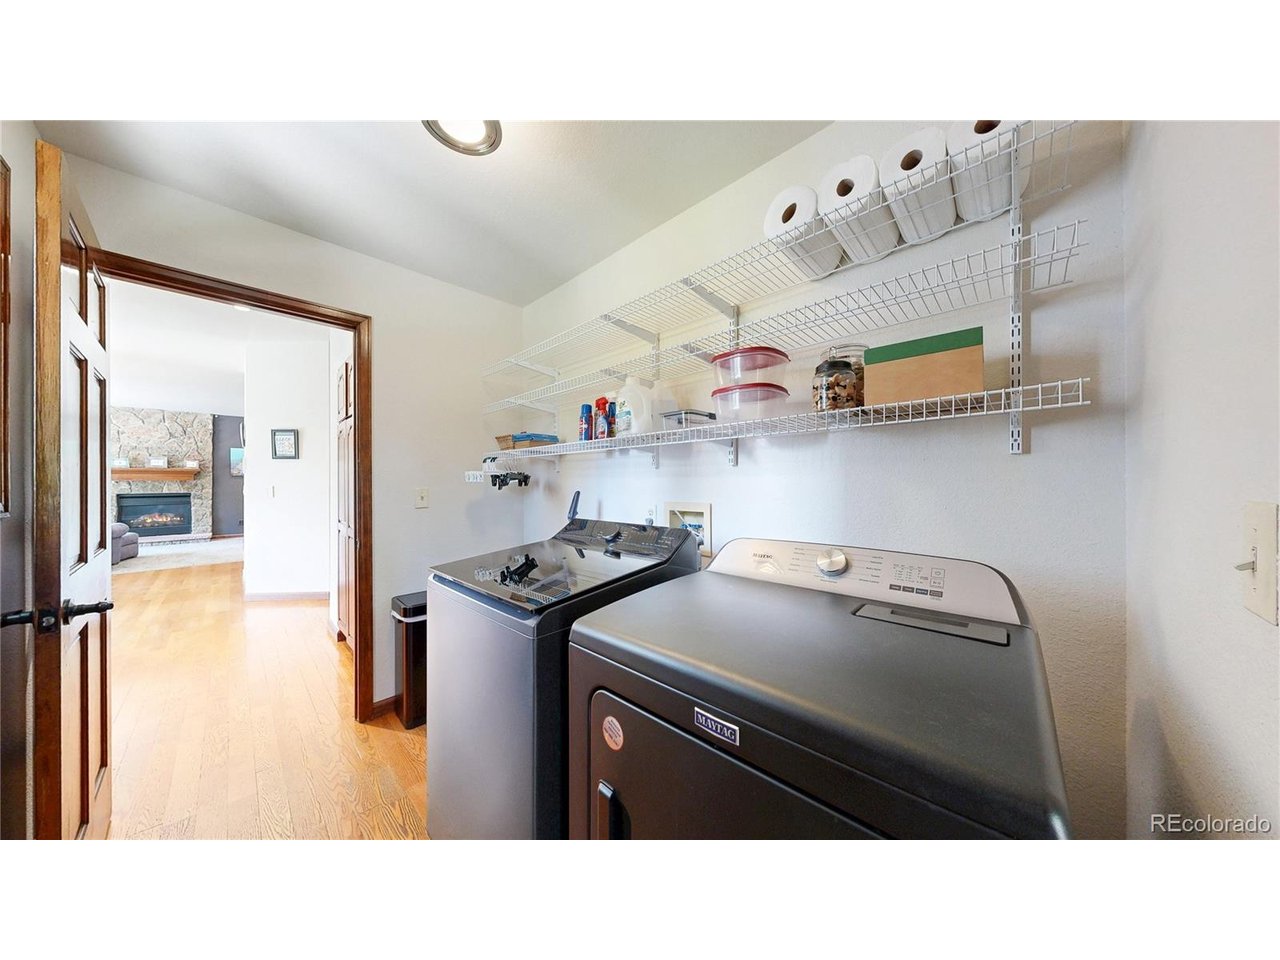
  • APPLIANCES Dishwasher, Refrigerator, Washer, Dryer, Microwave
  • other interior Features Eat-in Kitchen, Pantry, Walk-In Closet(s)

Area & Lot

  • Status Sold
  • Date Sold July 9, 2026
  • Living Area3,270 Sq.Ft.
  • Lot Area0.27 Acres
  • MLS® ID1574174
  • TypeResidential
  • YEAR BUILT1992
  • View DescriptionMountain(s)
  • Elementary SchoolFairmount
  • Middle SchoolDrake
  • High SchoolArvada West
  • School DistrictJefferson Dist R-1

Exterior

  • STORIES2
  • Garage Space2.0
  • water SourceCity
  • roofComposition
  • lot featuresHouse Faces North
  • parkingAttached
  • HEAT TYPEForced Air, Humidity Control
  • AIR CONDITIONINGCentral Air, Ceiling Fan(s)
  • sewerPublic Sewer

Financial

  • Sales Price$925,000
  • Real Estate Tax $4,724/yr
  • HOA $360/yr
  • Zoning P-D

Work with David

Let 8z handle all of your home buying and selling needs. I provide clarity, control and confidence throughout the real estate process and with you every step of the way.
Follow Us