18250 County Road 8
18250 County Road 8
18250 County Road 8
18250 County Road 8
18250 County Road 8
18250 County Road 8
18250 County Road 8
18250 County Road 8
18250 County Road 8
18250 County Road 8
18250 County Road 8
18250 County Road 8
18250 County Road 8
18250 County Road 8
18250 County Road 8
18250 County Road 8
18250 County Road 8
18250 County Road 8
18250 County Road 8
18250 County Road 8
18250 County Road 8
18250 County Road 8
18250 County Road 8
18250 County Road 8
18250 County Road 8
18250 County Road 8
18250 County Road 8
18250 County Road 8
18250 County Road 8
18250 County Road 8
18250 County Road 8
18250 County Road 8
18250 County Road 8
18250 County Road 8
18250 County Road 8
18250 County Road 8
18250 County Road 8
18250 County Road 8
SEE ALL PHOTOS
18250 County Road 8
18250 County Road 8
18250 County Road 8
18250 County Road 8
18250 County Road 8
18250 County Road 8
18250 County Road 8
18250 County Road 8
18250 County Road 8
18250 County Road 8
18250 County Road 8
18250 County Road 8
18250 County Road 8
18250 County Road 8
18250 County Road 8
18250 County Road 8
18250 County Road 8
18250 County Road 8
18250 County Road 8
18250 County Road 8
18250 County Road 8
18250 County Road 8
18250 County Road 8
18250 County Road 8
18250 County Road 8
18250 County Road 8
18250 County Road 8
18250 County Road 8
18250 County Road 8
18250 County Road 8
18250 County Road 8
18250 County Road 8
18250 County Road 8
18250 County Road 8
18250 County Road 8
18250 County Road 8
18250 County Road 8
18250 County Road 8
Courtesy of Platte River Realty LLC, KC Sailsbery Listing Contact: 9708671181 
Sold

18250 County Road 8

18250 County Road 8, Wiggins, CO 80654

$695,000
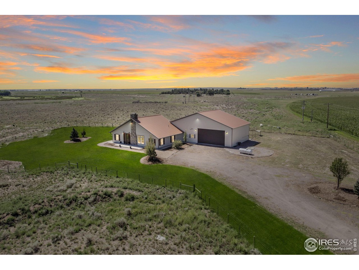
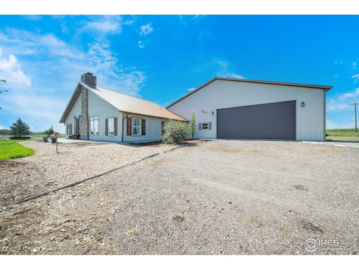
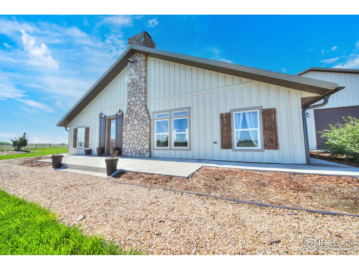
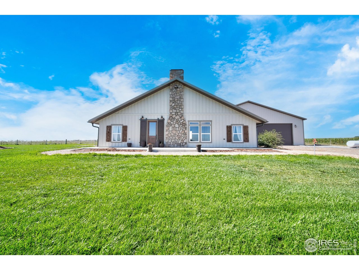
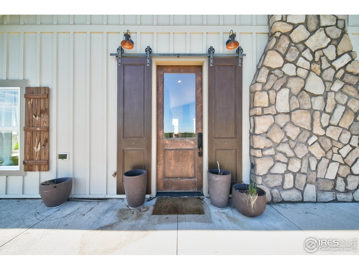
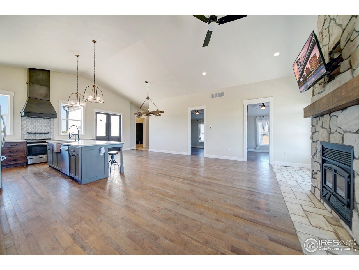
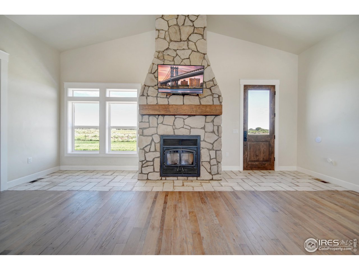
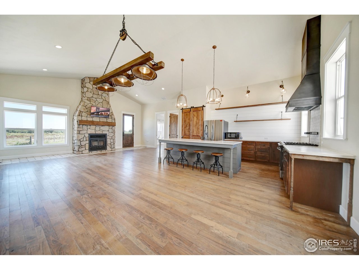
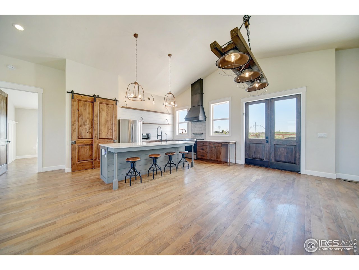
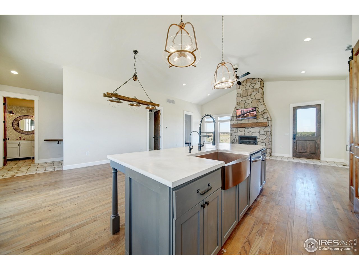
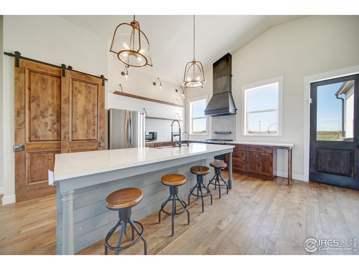
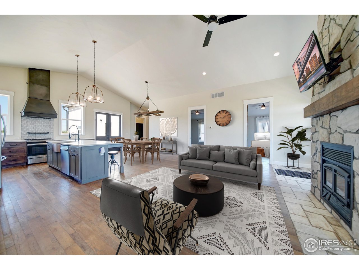
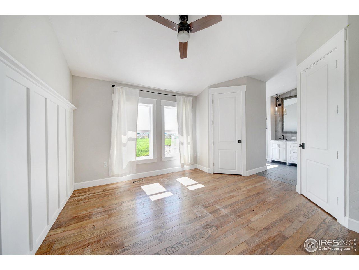
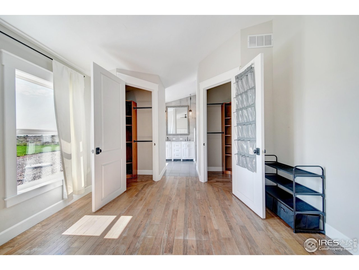
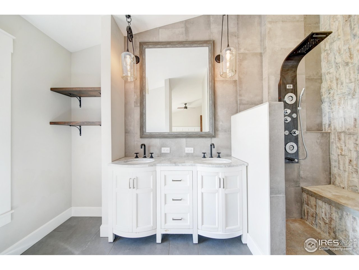
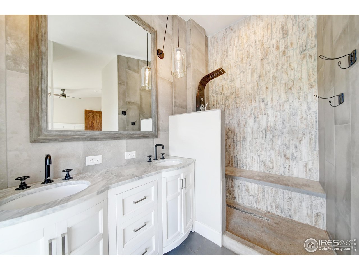
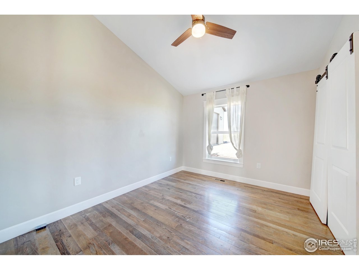
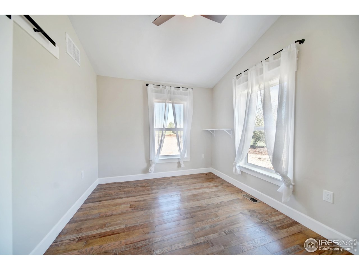
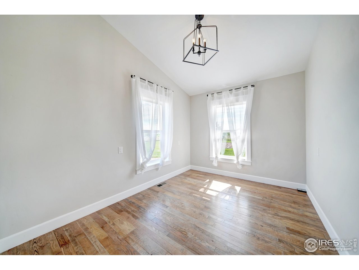
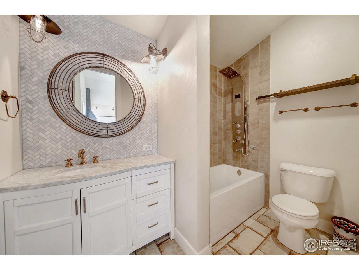
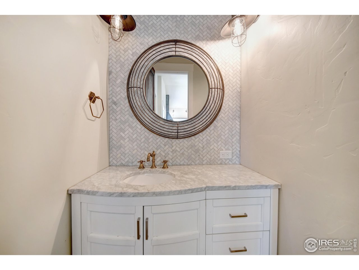
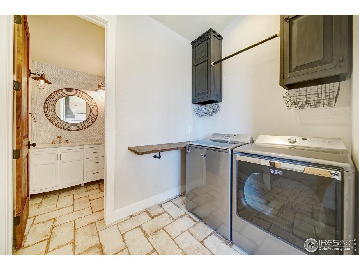
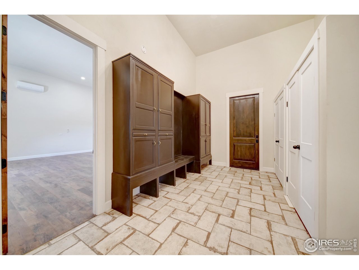
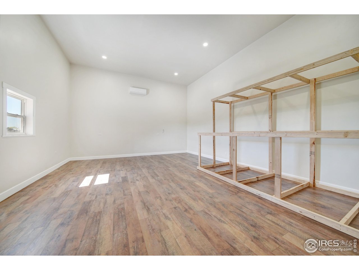
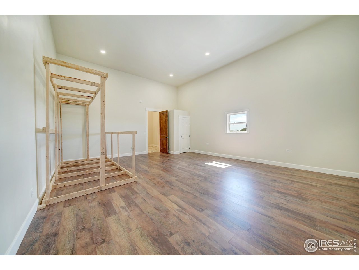
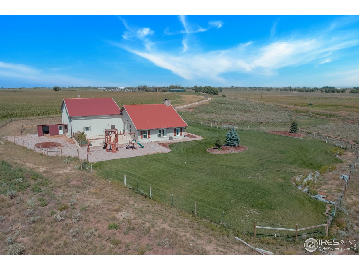
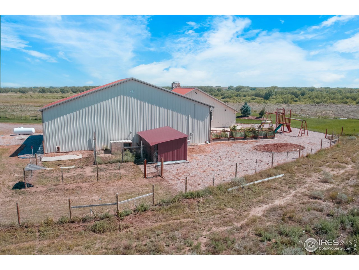
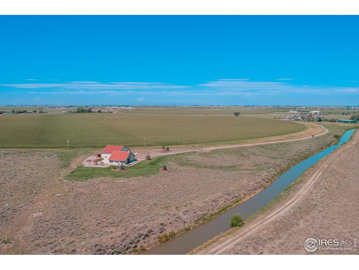
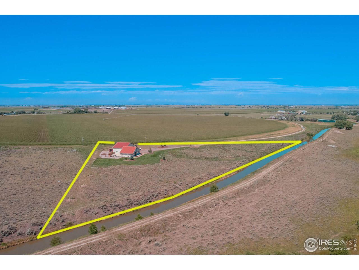
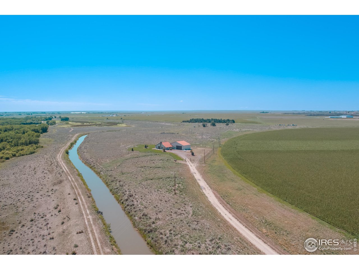
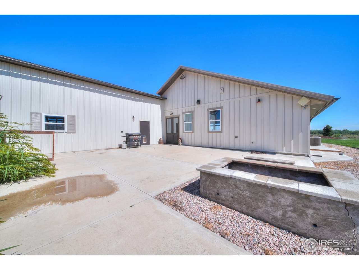
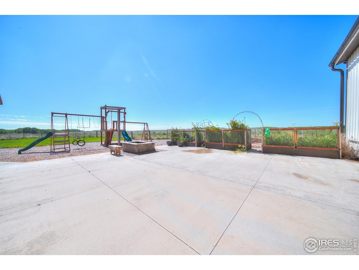
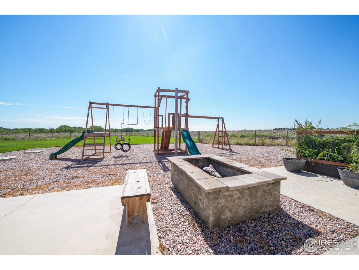
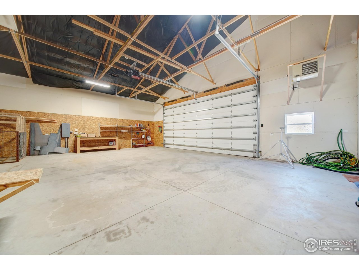
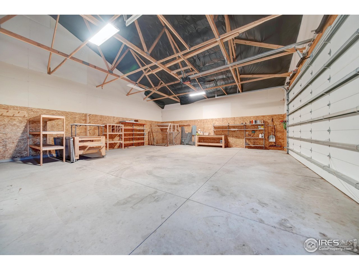
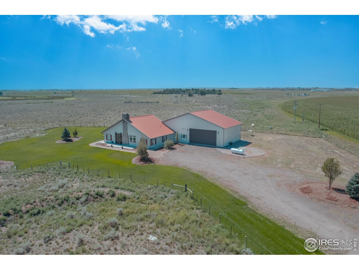
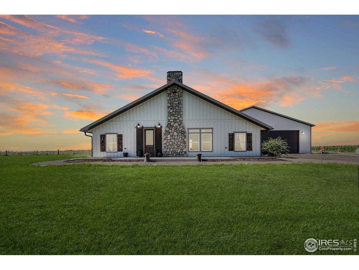
Amazing custom home on over 4 acres. Secluded property with spectacular views and lots of wildlife in the area. The home features an open floor plan with vaulted ceilings, hardwood floors, custom light fixtures, concrete countertops and fireplace. The primary suite has two walk-in closets and a jetted shower. There is also 2 additional bedrooms and an office. Huge 24'x20' flex/great room that can be used as a family room/rec room/additional bedroom/theater. Large mudroom area with tile flooring and lots of storage. The attached heated/oversized garage has 14' side walls and a 12'x24' commercial door, 220V, indoor/outdoor dog kennel, and RV plug-ins. Fully landscaped yard with sprinkler and drip system, raised garden boxes, large patio area, fire pit, dog kennel, chicken coup. Whole house UV light filtration system for well water. Fiber internet.

3
beds

2
baths

2,036 Sq.Ft. LIVING AREA

4.29 Acres lot
KC Sailsbery

KC Sailsbery

Features & Amenities

Interior

  • total bedrooms3
  • Total bathrooms2
  • full bathroom1
  • three quarter bathroom1
  • Flooring Wood
  • Fireplace Living Room
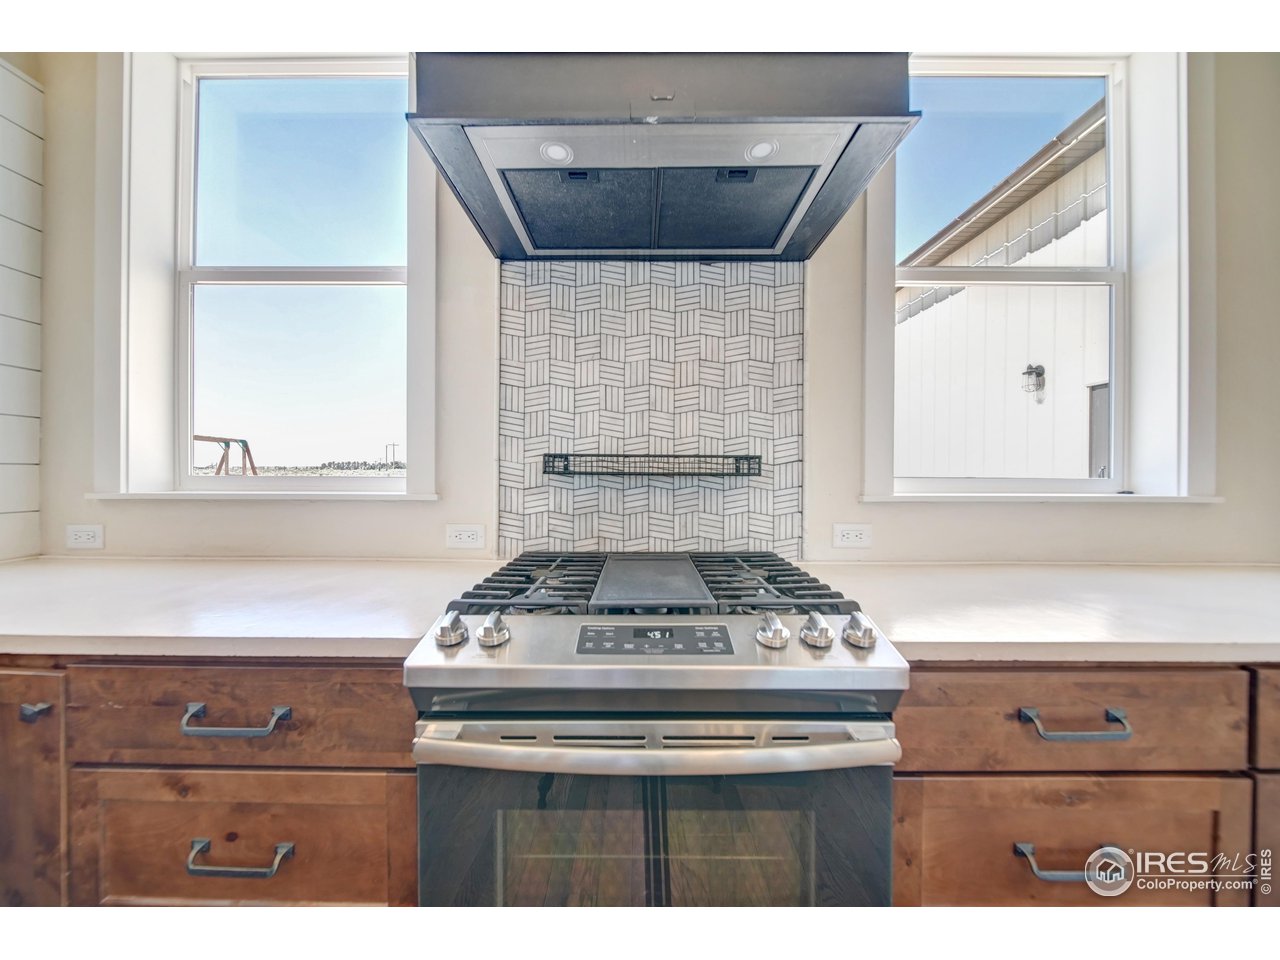
  • APPLIANCES Gas Range, Dishwasher, Refrigerator, Washer, Dryer, Microwave
  • other interior Features Eat-in Kitchen, Separate Dining Room, Cathedral Ceiling(s), Open Floorplan, Workshop, Pantry, Walk-In Closet(s), Washer/Dryer Hookup, Kitchen Island, High Ceilings

Area & Lot

  • Status Sold
  • Date Sold November 14, 2024
  • Living Area2,036 Sq.Ft.
  • Lot Area4.29 Acres
  • MLS® ID1016729
  • TypeResidential
  • YEAR BUILT2019
  • View DescriptionPlains View
  • Elementary SchoolWiggins
  • Middle SchoolWiggins
  • High SchoolWiggins
  • School DistrictWiggins RE 50

Exterior

  • STORIES1
  • Garage Space4.0
  • water SourceWell
  • utilitiesElectricity Available, Propane
  • roofMetal
  • lot featuresNative Grass, Level, Abuts Farm Land
  • parkingRV Access/Parking
  • HEAT TYPEForced Air
  • AIR CONDITIONINGCentral Air, Ceiling Fan(s)
  • sewerSeptic Tank
  • Disability FeaturesLevel Lot, No Stairs, Main Floor Bath, Main Level Bedroom, Stall Shower, Main Level Laundry
  • other exterior FeaturesSprinkler System, 8 Garage Door, Heated Garage, Oversized Garage

Financial

  • Sales Price$695,000
  • Real Estate Tax $2,740/yr
  • Zoning R

Work with David

Let 8z handle all of your home buying and selling needs. I provide clarity, control and confidence throughout the real estate process and with you every step of the way.
Follow Us