2855 Rock Creek Cir 105
SEE ALL PHOTOS
2855 Rock Creek Cir 105
Courtesy of WK Real Estate, Heather Schwartz Listing Contact: 3035945233 
Sold

2855 Rock Creek Cir 105

2855 Rock Creek Cir 105, Superior, CO 80027

$485,000
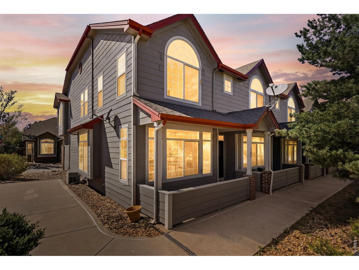
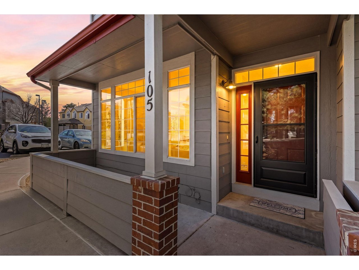
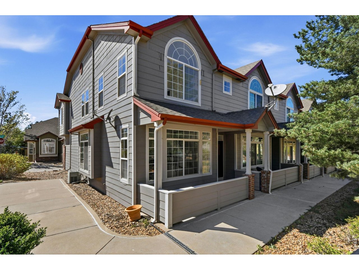
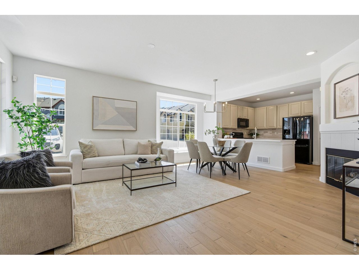
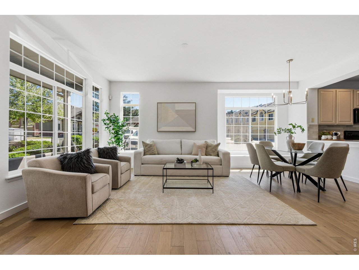
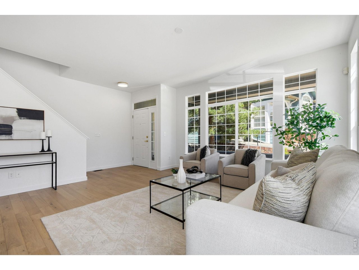
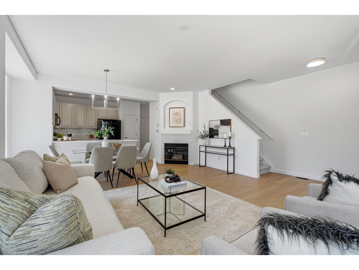
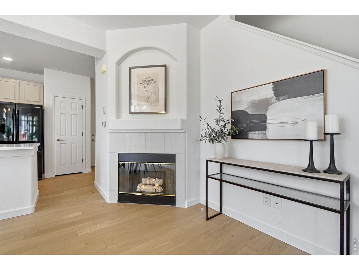
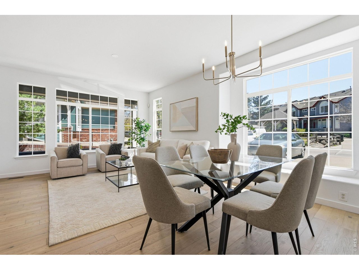
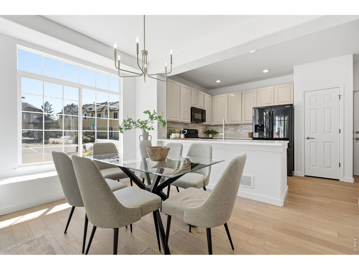
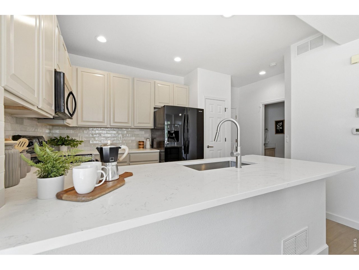
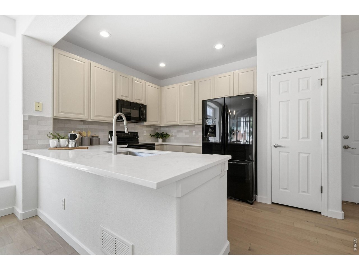
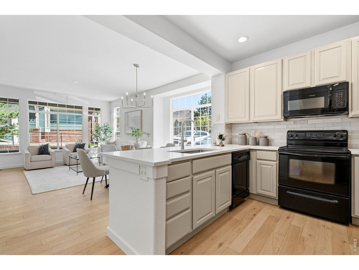
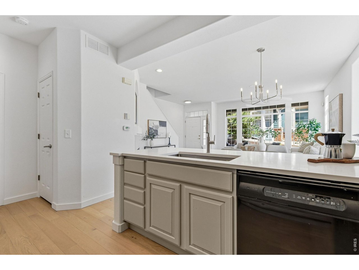
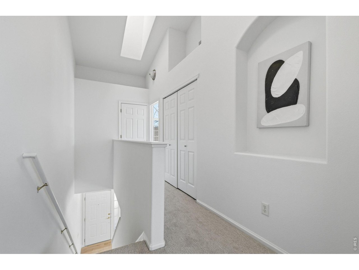
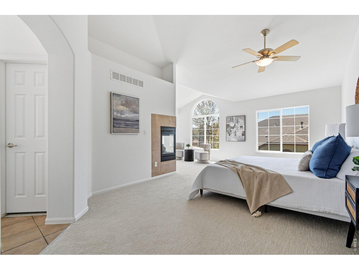
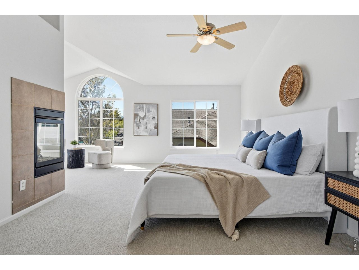
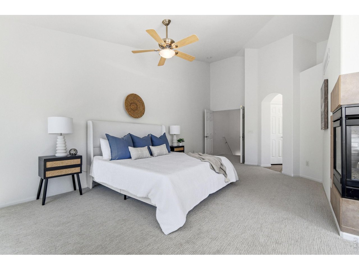
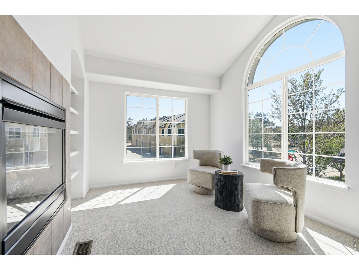
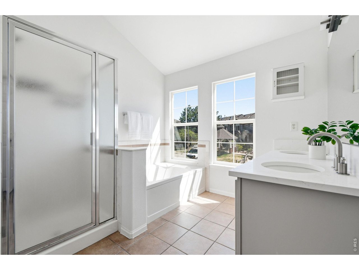
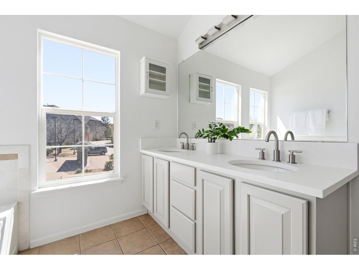
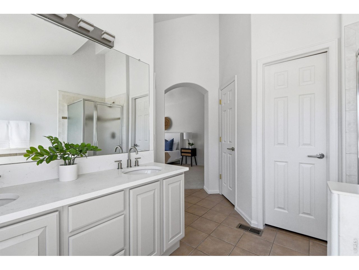
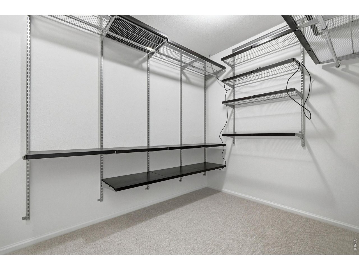
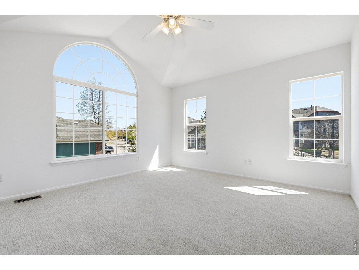
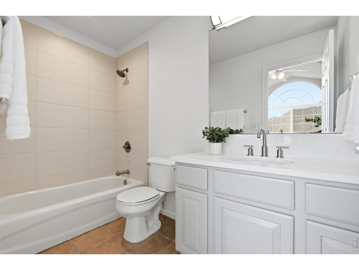
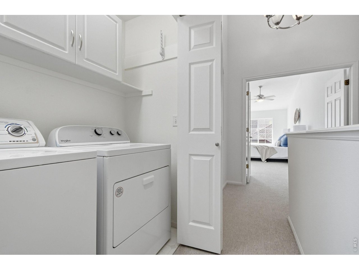
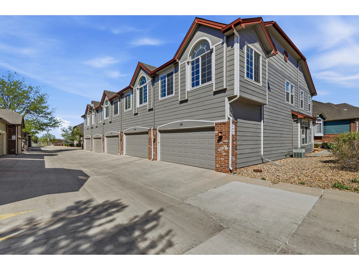
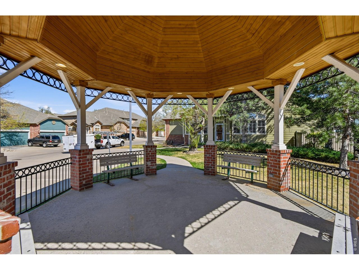
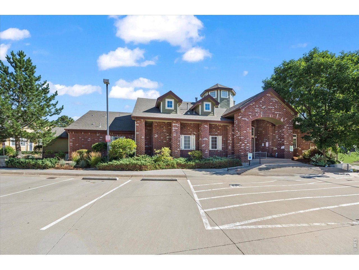
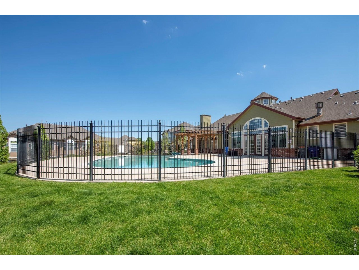
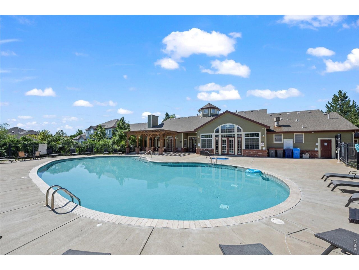
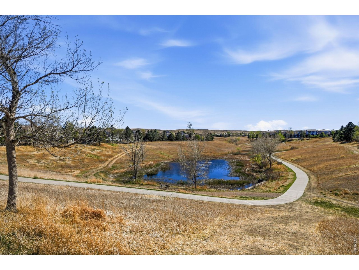
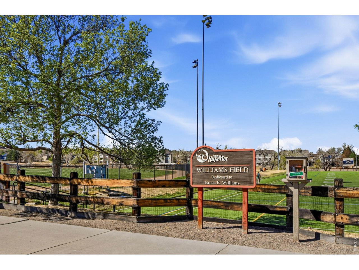
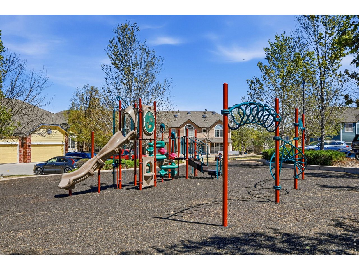
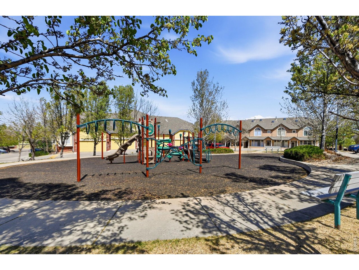
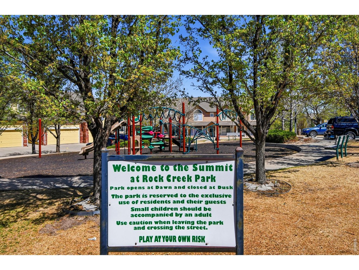
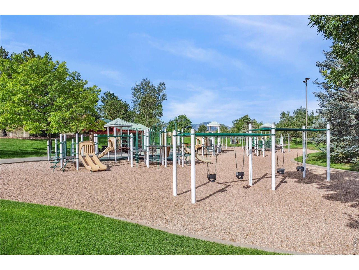
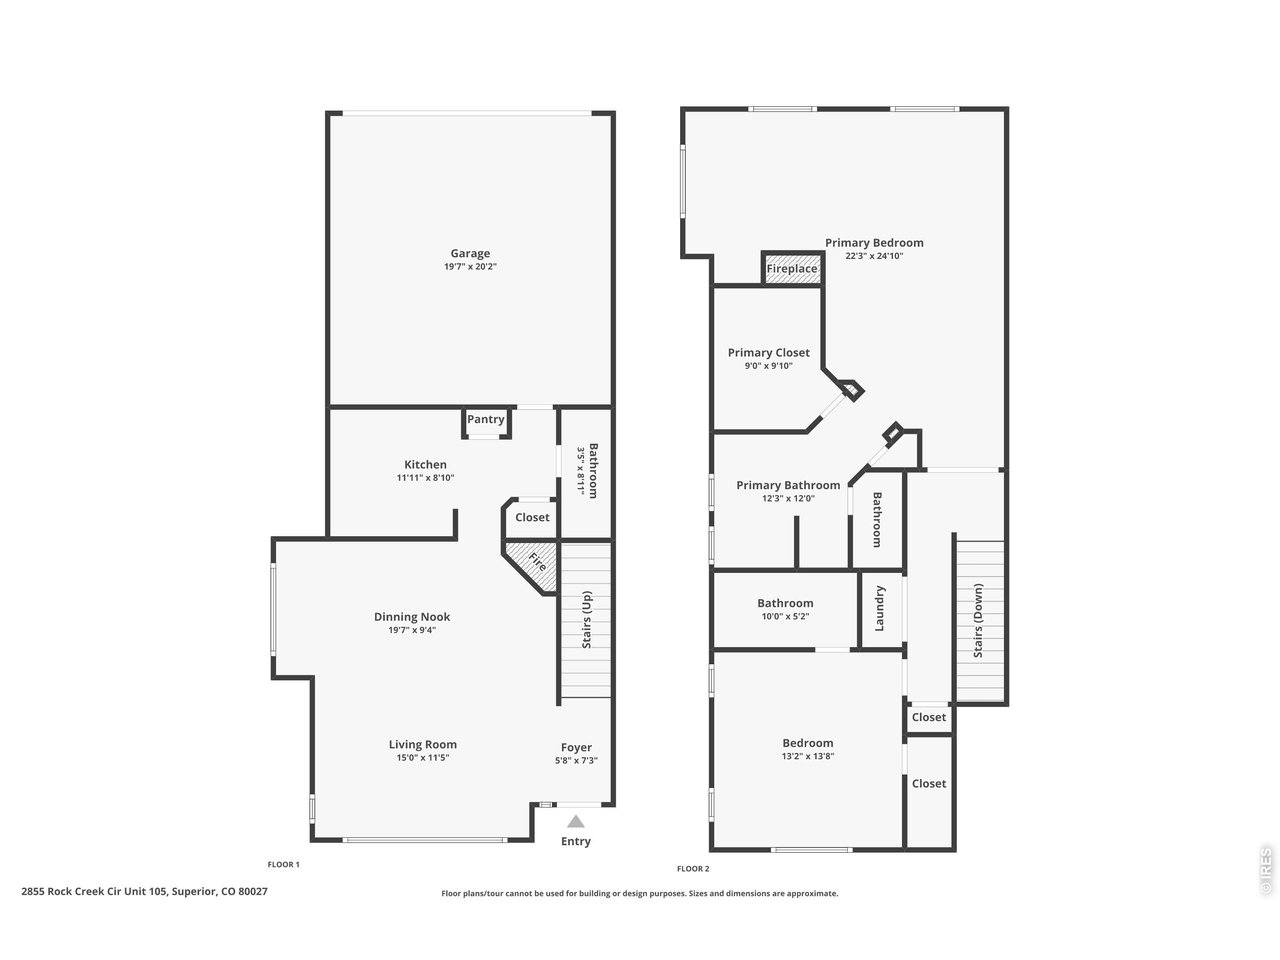
Welcome to this sun-drenched corner unit in one of Rock Creek's most desirable communities - fully updated, move-in ready, and perfectly positioned for both lifestyle and investment. Bathed in natural light from its premier end-unit location, this beautifully upgraded home has been thoughtfully curated with high-end finishes throughout. - The open-concept floor plan flows effortlessly from the spacious kitchen - featuring sleek black appliances - into the inviting living area and out to your private front patio, ideal for morning coffee or evening entertaining. Upstairs, two expansive primary suites each offer en-suite bathrooms and generous walk-in closets outfitted with shelving systems. The main primary suite is a true retreat, complete with a cozy sitting area, fireplace, and a luxurious 5-piece bath. Beyond the walls, residents enjoy access to a private pool, park, and fitness facility - everything you need without ever leaving the neighborhood. The location couldn't be more ideal. Tucked in Rock Creek with an easy commute to Boulder, you're minutes from top employers, world-class dining, outdoor recreation, and everything the Front Range has to offer. Whether you're looking for a lock-and-leave primary residence or a savvy addition to your investment portfolio, this property delivers. With its fully updated interiors, desirable Rock Creek location, and strong long-term rental potential, this is the kind of opportunity that rarely lasts. BVSD schools, Trail Access Out your frontdoor, Low HOA's. Move-In Ready. Also, included is attached two car garage for all your Colorado Toys.

2
beds

3
baths

1,537 Sq.Ft. LIVING AREA

1,306.8 Sq.Ft. lot

Cory Nickerson

Cory Nickerson

Features & Amenities

Interior

  • total bedrooms2
  • Total bathrooms3
  • full bathrooms2
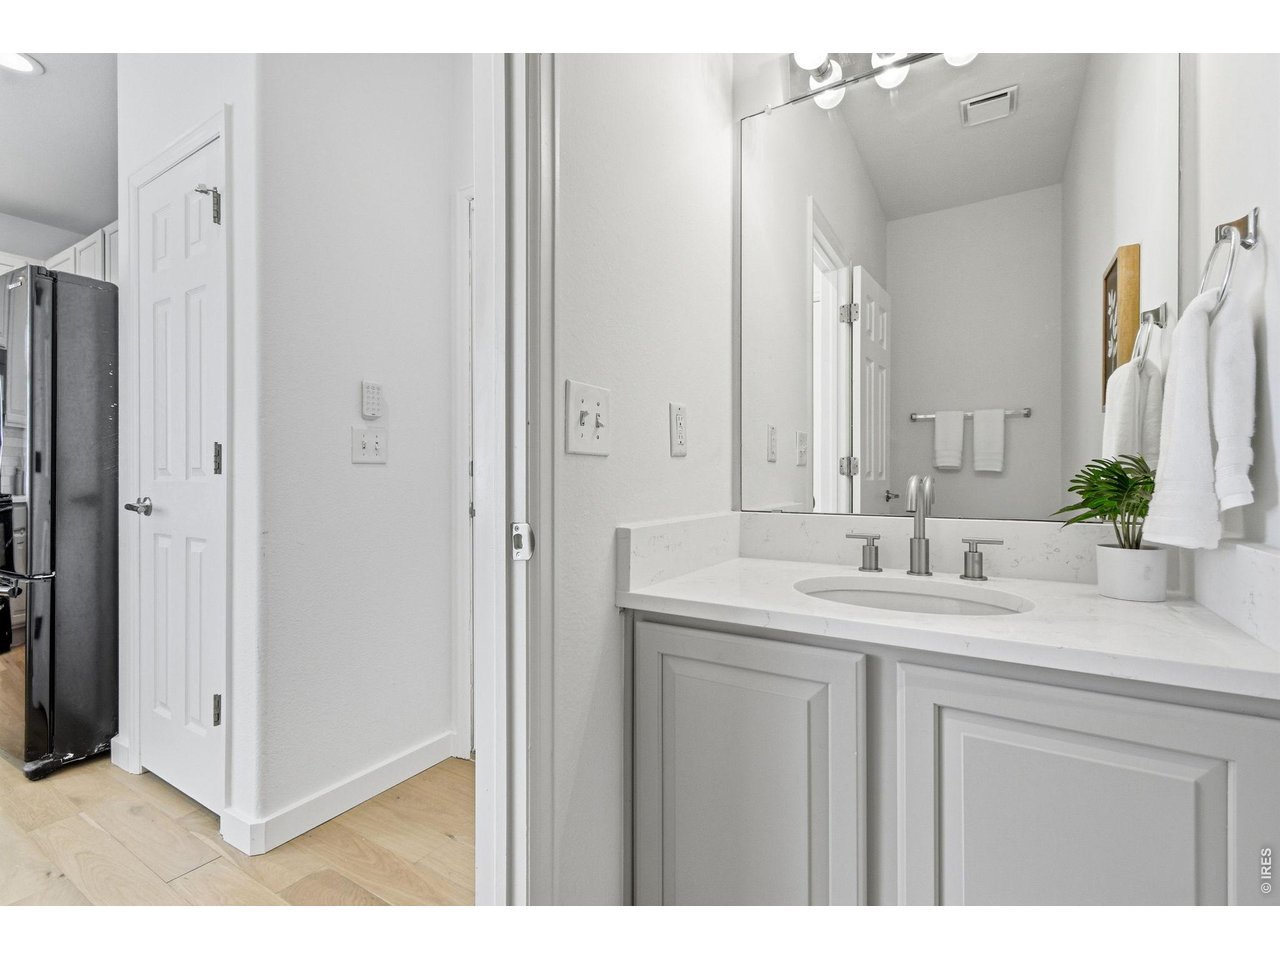
  • half bathroom1
  • Fireplace Gas
  • APPLIANCES Electric Range, Self Cleaning Oven, Dishwasher, Refrigerator, Washer, Dryer, Microwave
  • other interior Features Eat-in Kitchen, Open Floorplan, Walk-In Closet(s)

Area & Lot

  • Status Sold
  • Date Sold July 8, 2026
  • Living Area1,537 Sq.Ft.
  • Lot Area1,306.8 Sq.Ft.
  • MLS® ID1056668
  • TypeTownhouse
  • YEAR BUILT1999
  • NeighborhoodSuperior
  • Elementary SchoolEldorado
  • Middle SchoolEldorado
  • High SchoolMonarch
  • School DistrictBoulder Valley Dist RE2

Exterior

  • STORIES2
  • Garage Space2.0
  • water SourceCity
  • utilitiesNatural Gas Available, Electricity Available
  • roofComposition
  • lot featuresCorner Lot
  • parkingAttached
  • HEAT TYPEForced Air
  • AIR CONDITIONINGCentral Air

Financial

  • Sales Price$485,000
  • Real Estate Tax $3,344/yr
  • HOA $388/mo
  • Zoning PUD
View Virtual Tour

Superior

Rich with “superior” quality of coal found in the area, locals started calling the town Superior.

Explore

Work with David

Let 8z handle all of your home buying and selling needs. I provide clarity, control and confidence throughout the real estate process and with you every step of the way.
Follow Us