2936 Fractus St
2936 Fractus St
2936 Fractus St
2936 Fractus St
2936 Fractus St
2936 Fractus St
2936 Fractus St
2936 Fractus St
2936 Fractus St
2936 Fractus St
2936 Fractus St
2936 Fractus St
2936 Fractus St
2936 Fractus St
2936 Fractus St
2936 Fractus St
2936 Fractus St
2936 Fractus St
2936 Fractus St
2936 Fractus St
2936 Fractus St
2936 Fractus St
2936 Fractus St
2936 Fractus St
2936 Fractus St
SEE ALL PHOTOS
2936 Fractus St
2936 Fractus St
2936 Fractus St
2936 Fractus St
2936 Fractus St
2936 Fractus St
2936 Fractus St
2936 Fractus St
2936 Fractus St
2936 Fractus St
2936 Fractus St
2936 Fractus St
2936 Fractus St
2936 Fractus St
2936 Fractus St
2936 Fractus St
2936 Fractus St
2936 Fractus St
2936 Fractus St
2936 Fractus St
2936 Fractus St
2936 Fractus St
2936 Fractus St
2936 Fractus St
2936 Fractus St
Courtesy of West and Main Homes, Gordon Eatherton Jr Listing Contact: 7204124620 
Sold

2936 Fractus St

2936 Fractus St, Timnath, CO 80547

$860,000
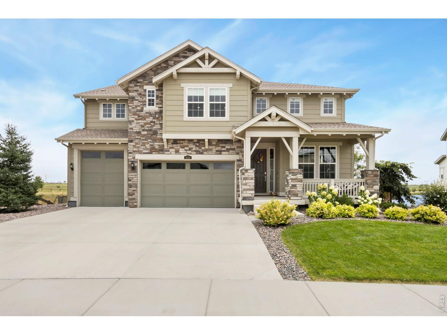
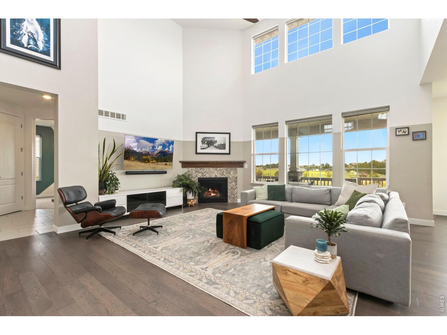
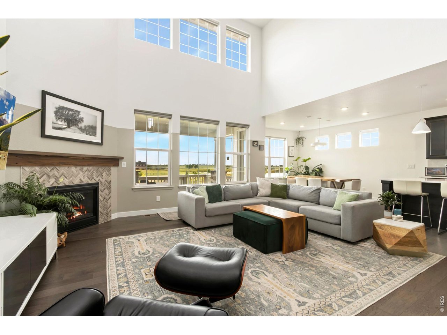
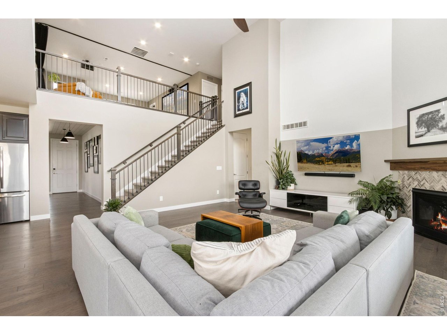
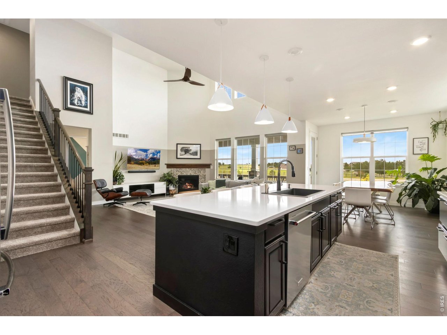
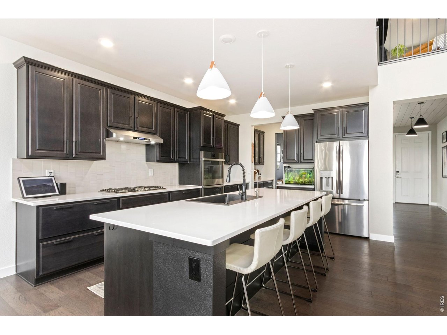
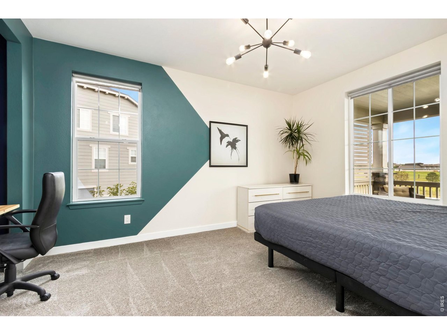
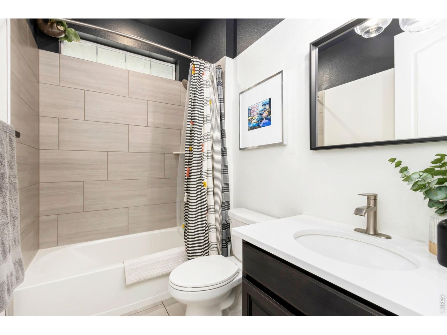
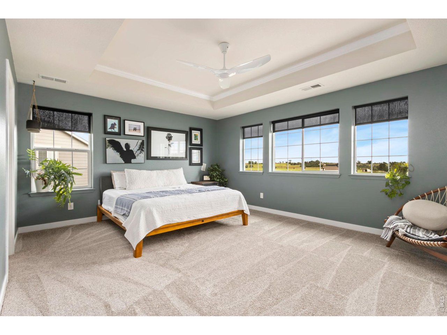
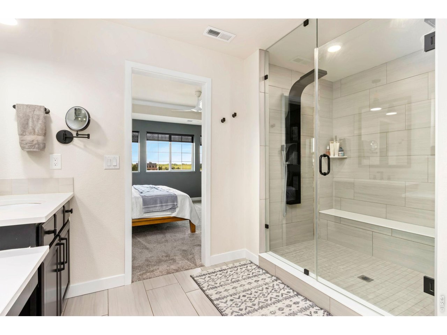
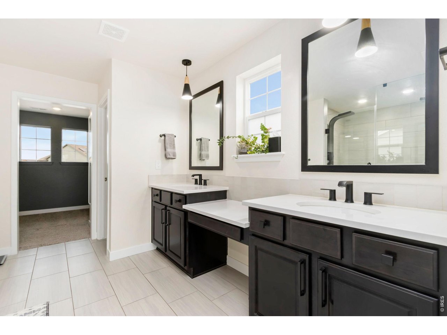
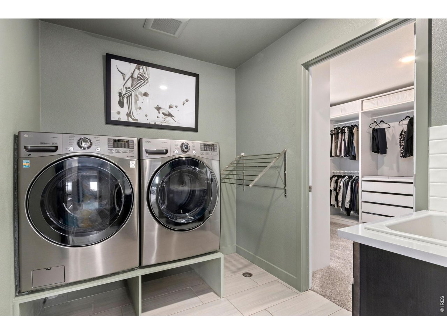
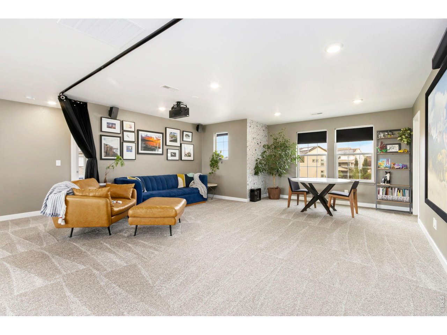
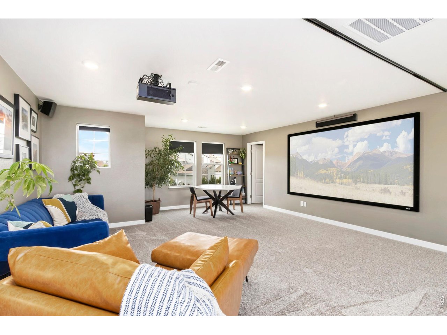
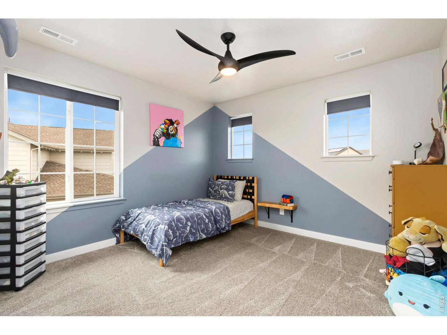
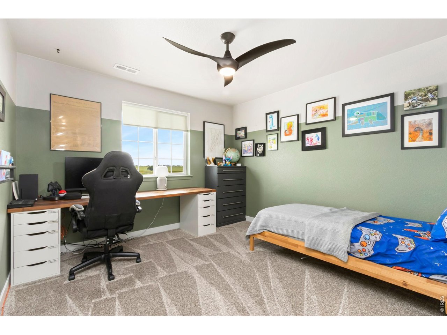
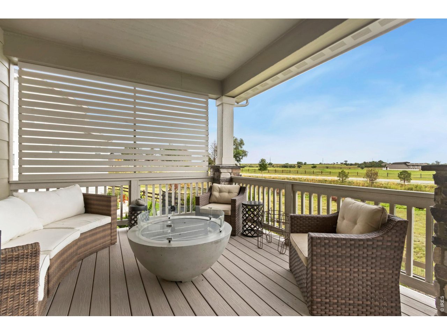
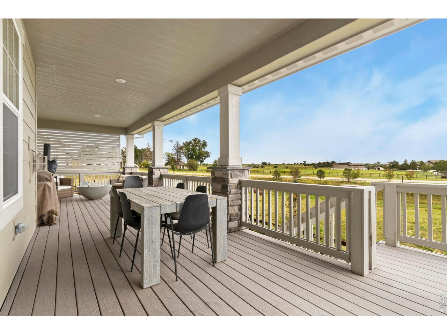
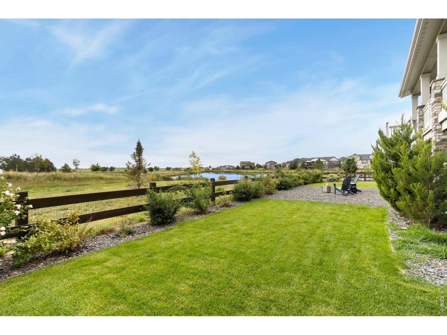
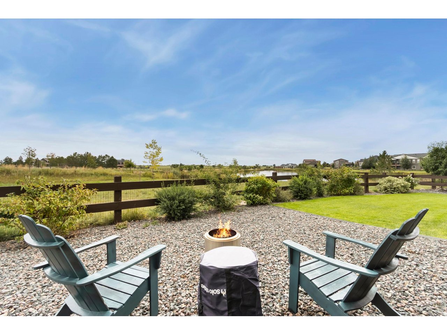
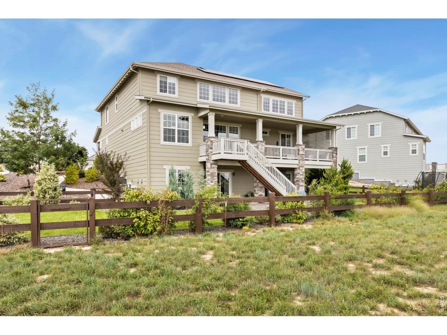
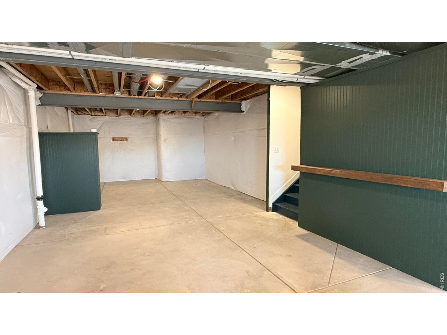
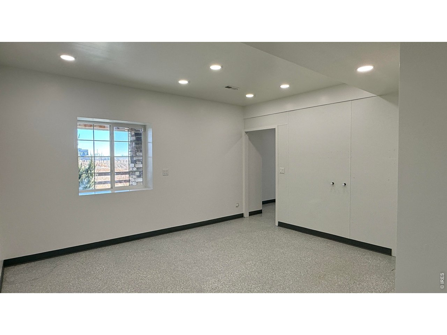
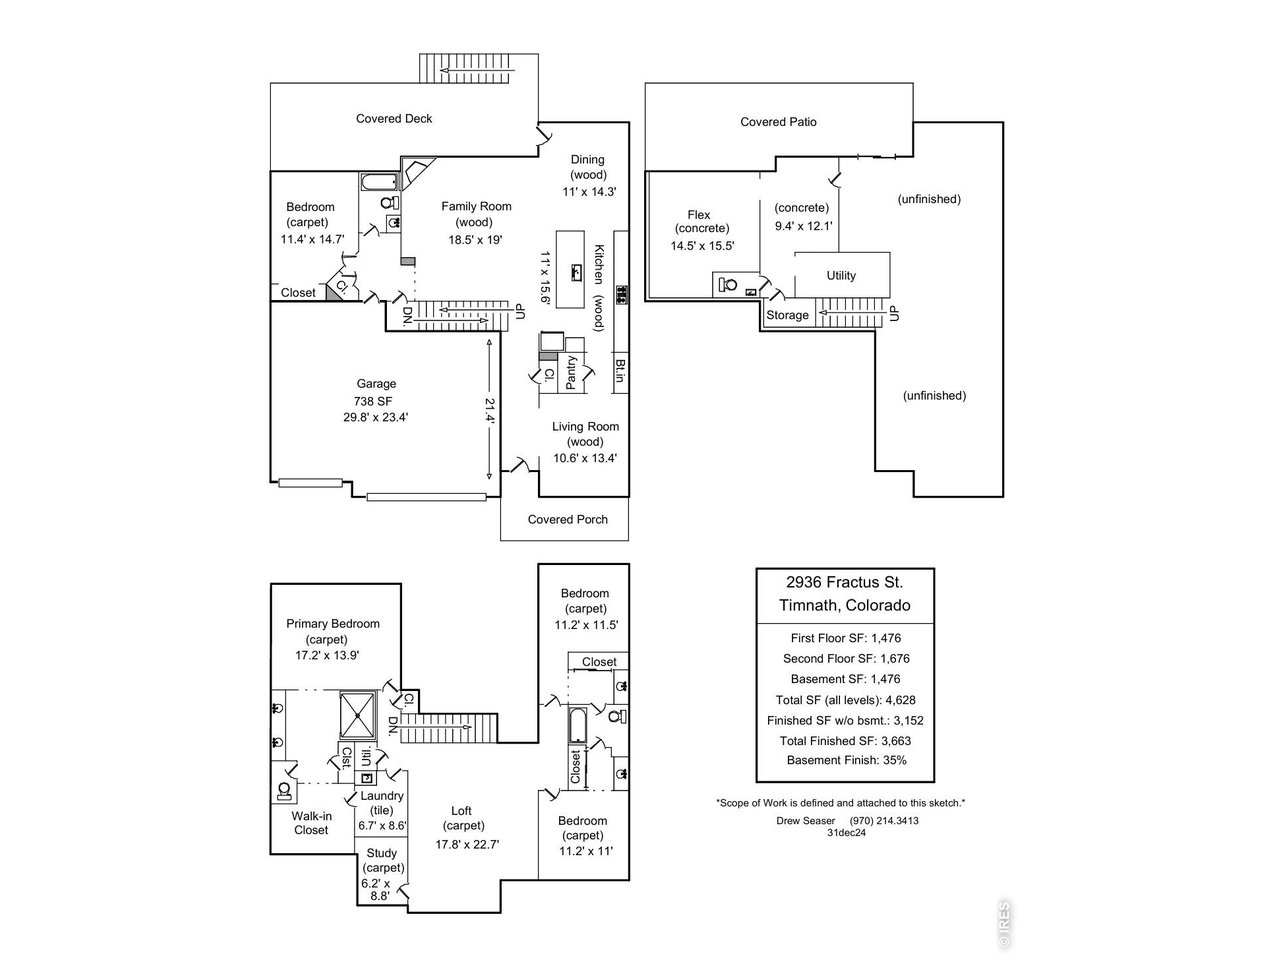
Discover your dream home in the WildWing neighborhood-a perfect blend of luxury, comfort, and community. This beautifully designed 2-story home with a walk-out basement features 4 spacious bedrooms, 3 1/2 bathrooms, and has been meticulously updated with new carpet and fresh interior paint that creates a move-in ready atmosphere. High-end finish abound, including a custom primary shower with dual rain heads and body sprays, a custom walk-in closet, and a dedicated home office. Step outside to enjoy the established landscaping featuring fresh sod and rock bed gardens that complement the massive covered patio with gas fire pit-perfect for enjoying sunrises over the pond. Modern conveniences include a 10' garage door with 50Amp plug and EV charging station, plus a leased solar array that transfers upon closing. Set in the vibrant WildWing community, you'll enjoy access to a heated pool, pickleball courts, playgrounds, plus nearby trails and Timnath Reservoir for endless outdoor recreation. Location allows for easy access to Greeley, Windsor, Loveland, Fort Collins, and everything Northern Colorado has to offer. Owner is a licensed real estate professional in the state of Colorado.

4
beds

4
baths

3,663 Sq.Ft. LIVING AREA

9,583.2 Sq.Ft. lot

Features & Amenities

Interior

  • total bedrooms4
  • Total bathrooms4
  • full bathrooms2
  • three quarter bathroom1
  • half bathroom1
  • Flooring Wood
  • Fireplace Gas
  • APPLIANCES Gas Range, Double Oven, Dishwasher, Refrigerator, Washer, Dryer, Microwave, Disposal, Fire Alarm
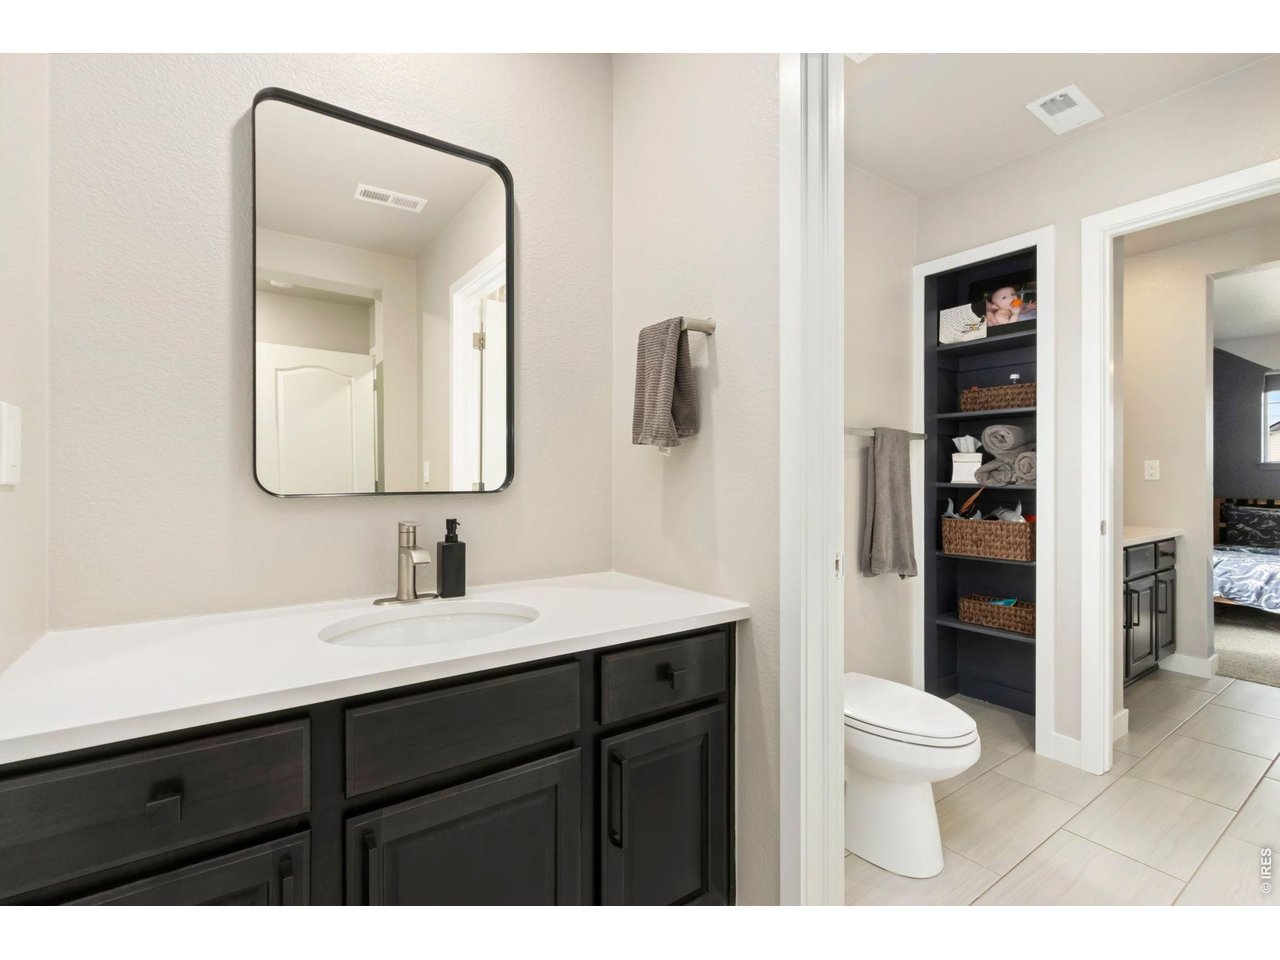
  • other interior Features Separate Dining Room, Open Floorplan, Workshop, Pantry, Walk-In Closet(s), Jack Jill Bathroom, Kitchen Island, High Ceilings

Area & Lot

  • Status Sold
  • Date Sold July 7, 2026
  • Living Area3,663 Sq.Ft.
  • Lot Area9,583.2 Sq.Ft.
  • MLS® ID1052382
  • TypeResidential
  • YEAR BUILT2019
  • Architecture StylesContemporary
  • View DescriptionHills, Plains View
  • Elementary SchoolTimnath
  • Middle SchoolTimnath Middle-High School
  • High SchoolTimnath Middle-High School
  • School DistrictPoudre

Exterior

  • STORIES2
  • Garage Space3.0
  • water SourceDistrict
  • utilitiesNatural Gas Available, Electricity Available, Cable Available, Satellite Avail, High Speed Avail
  • roofComposition
  • lot featuresRolling Lot, Abuts Pond/Lake, Paved, Curbs, Gutters, Sidewalks, Street Light, Fire Hydrant within 500 Feet
  • parkingAttached
  • HEAT TYPEForced Air
  • AIR CONDITIONINGCentral Air, Ceiling Fan(s)
  • sewerPublic Sewer
  • Disability FeaturesLevel Drive, Low Carpet, Main Floor Bath, Main Level Bedroom
  • security FeaturesSecurity System
  • other exterior FeaturesSprinkler System, 8 Garage Door

Financial

  • Sales Price$860,000
  • Real Estate Tax $9,504/yr
  • HOA $450/yr
  • Zoning RES

Work with David

Let 8z handle all of your home buying and selling needs. I provide clarity, control and confidence throughout the real estate process and with you every step of the way.
Follow Us