4041 W Hayward Place
SEE ALL PHOTOS
4041 W Hayward Place
Sold

4041 W Hayward Place

4041 W Hayward Place, Denver, CO 80212

$1,500,000
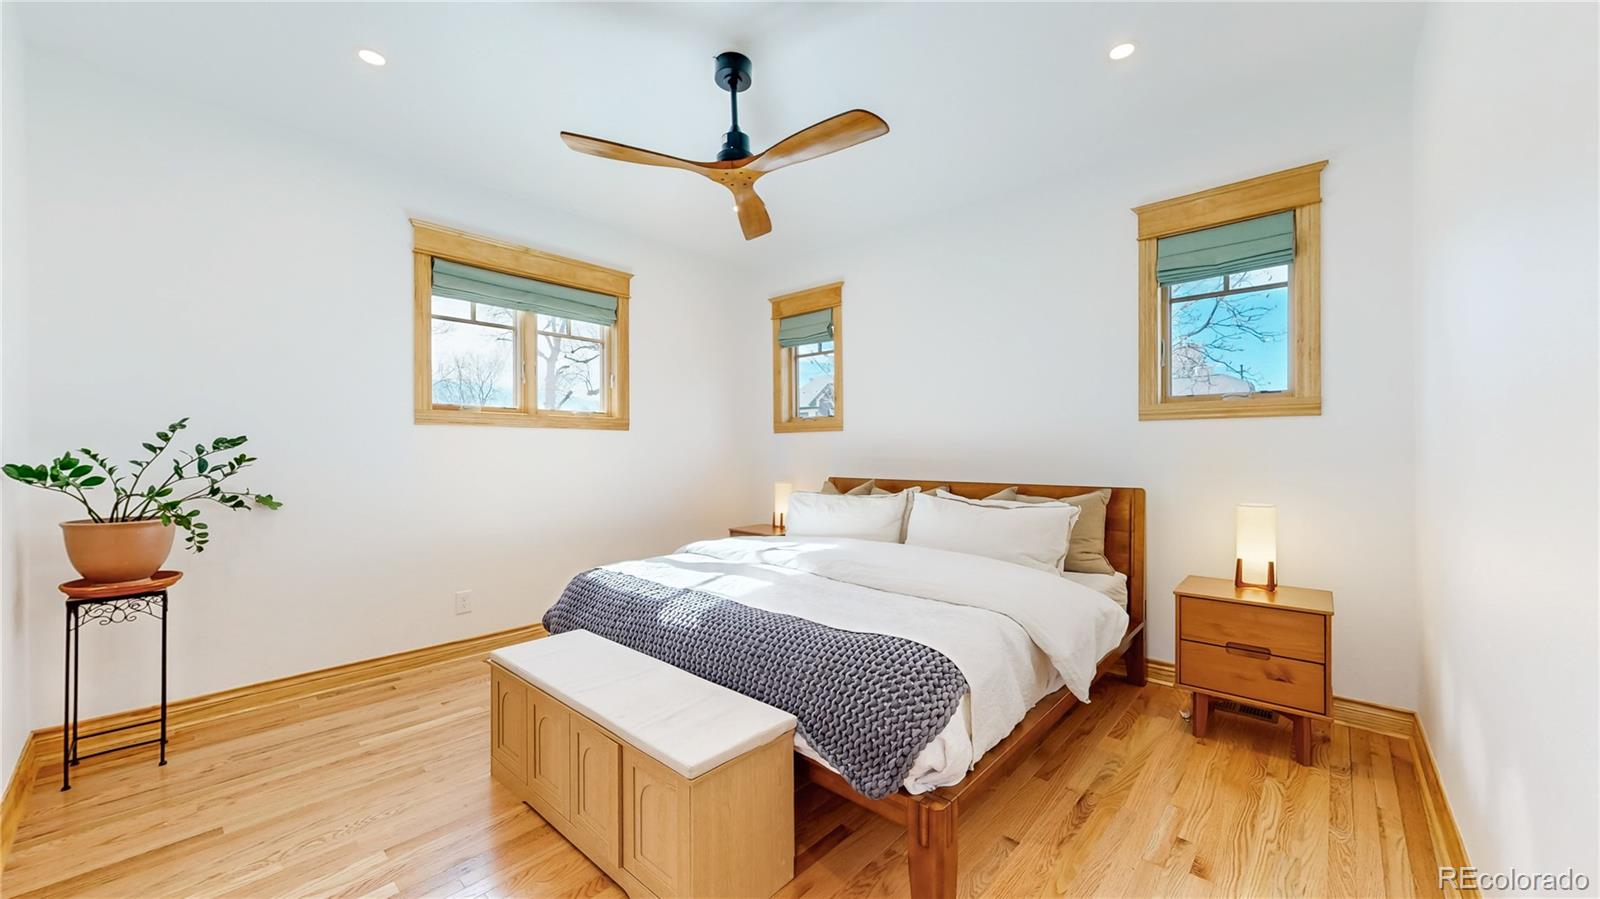
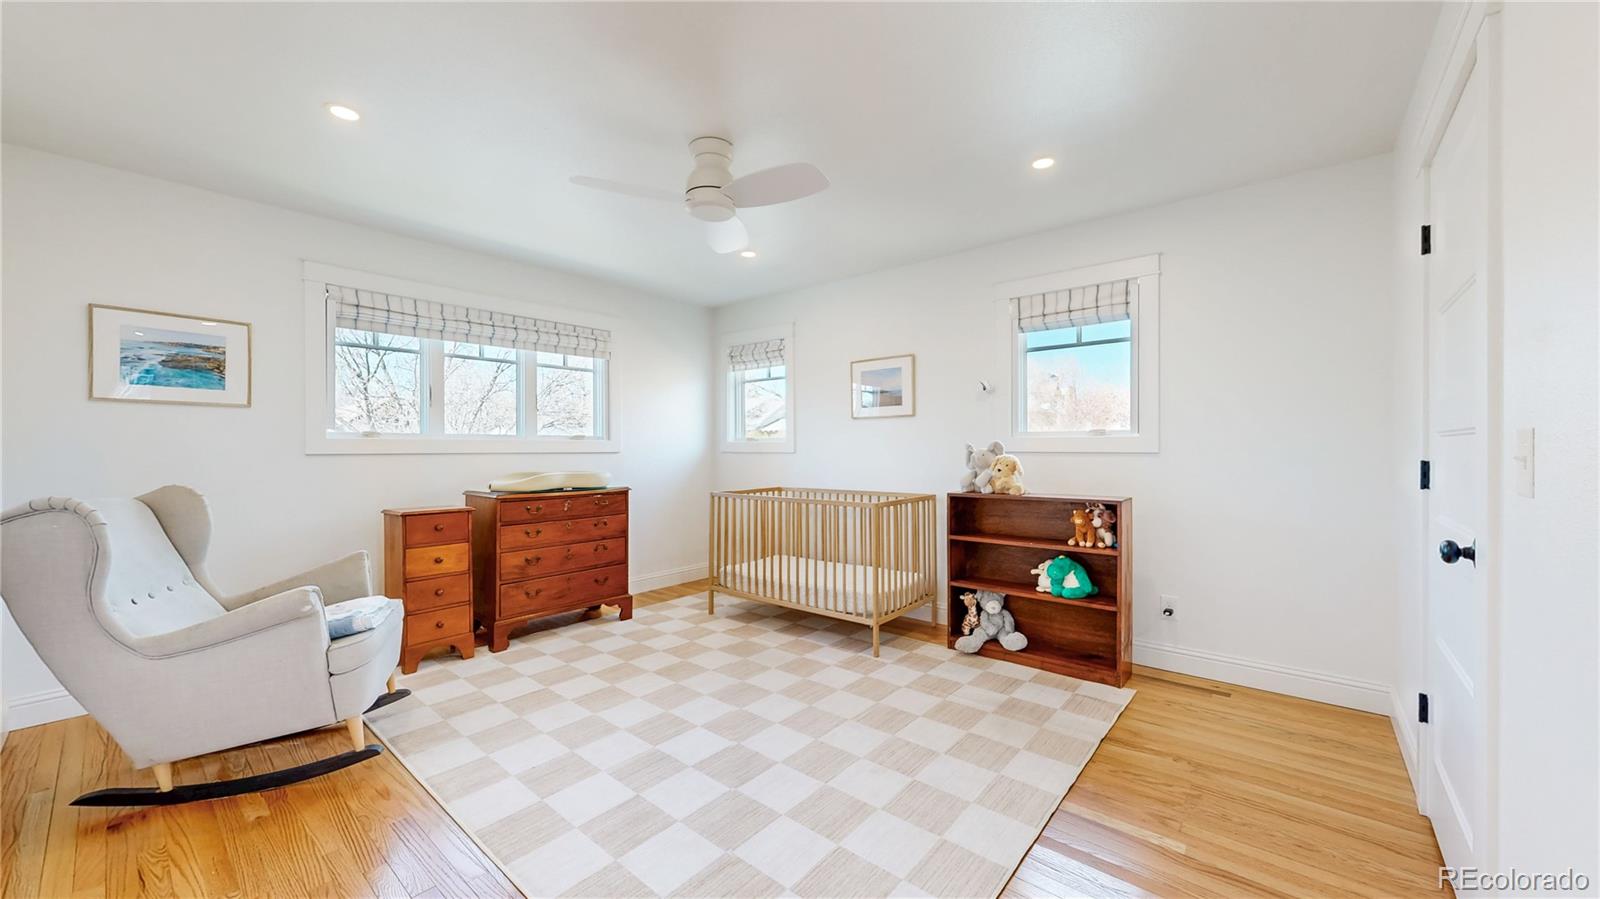
Five bedrooms above ground, each with natural light and its own purpose - to suit your needs.

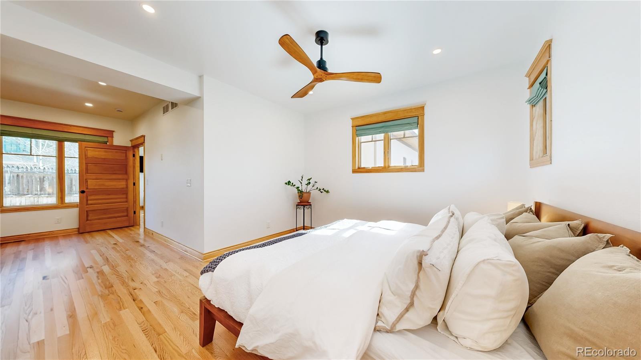
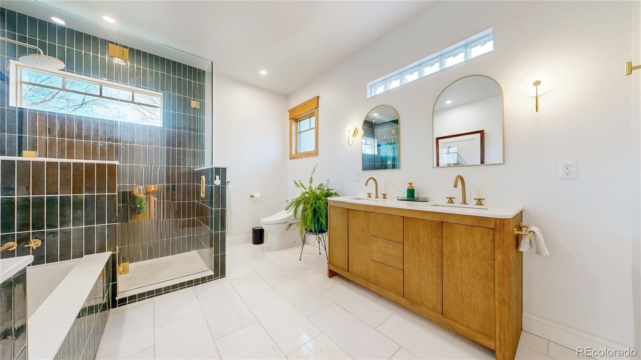
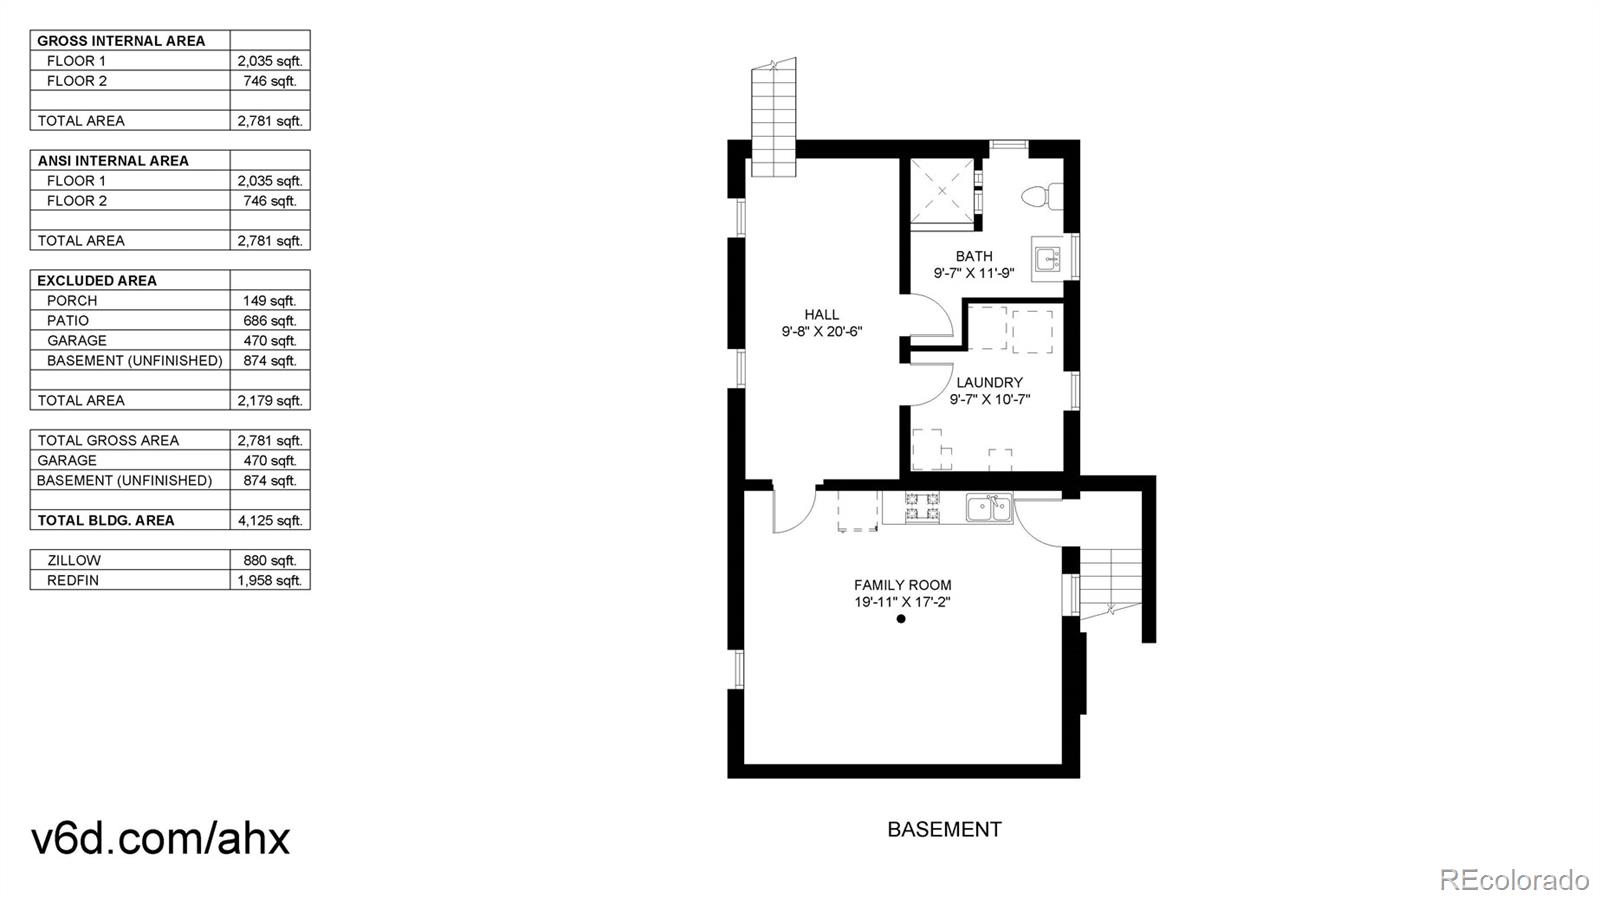
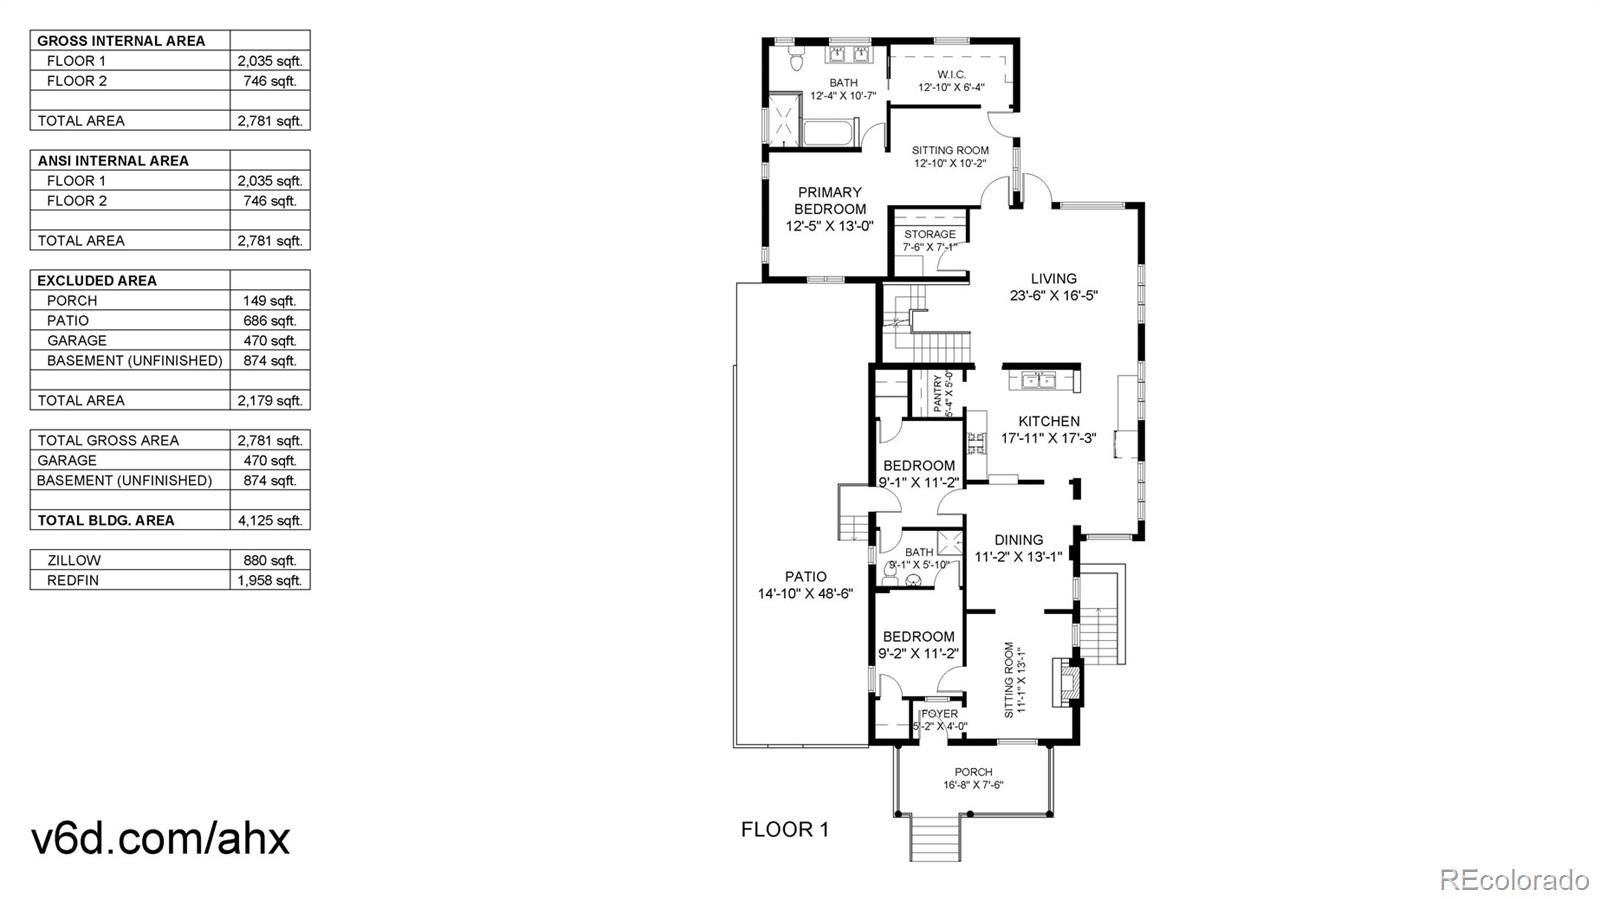
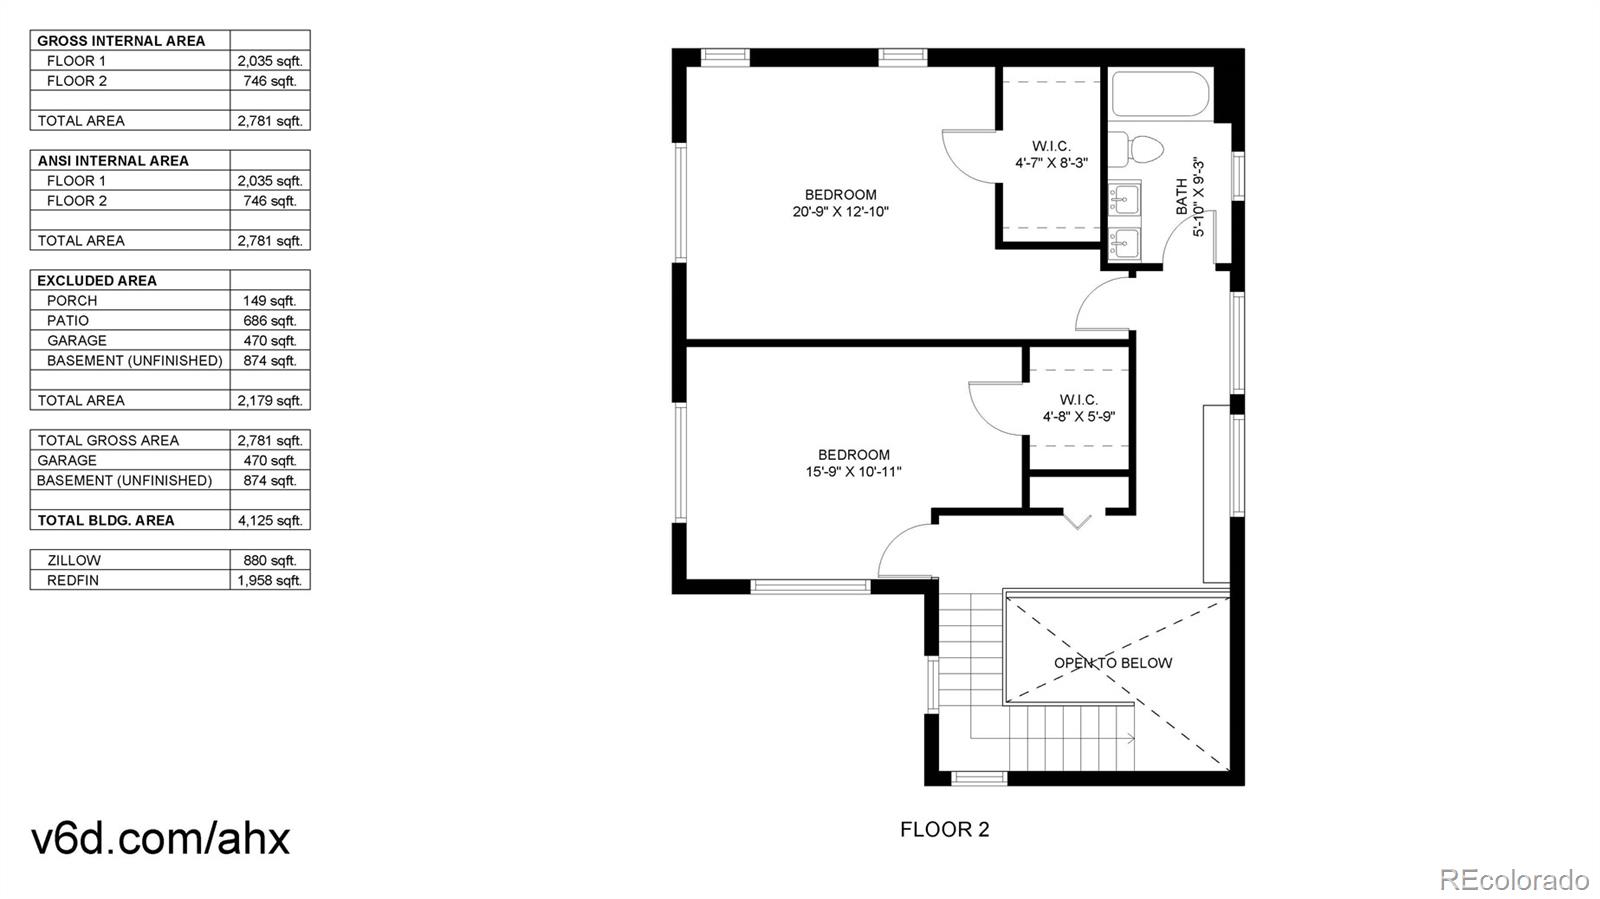
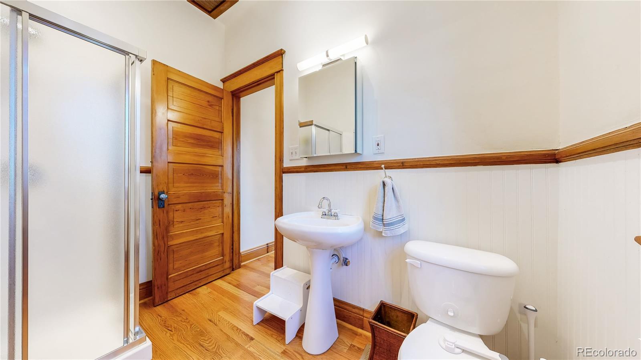
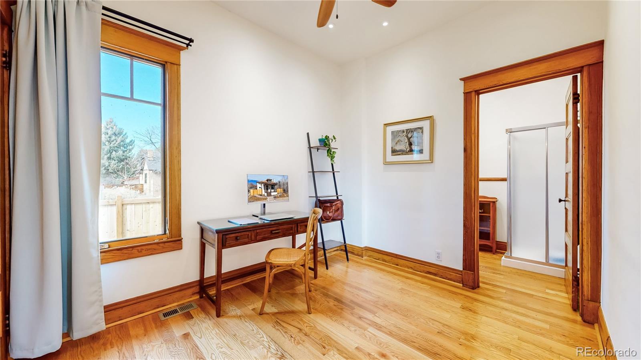
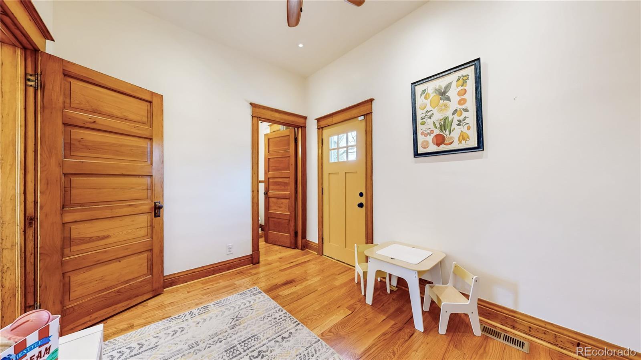
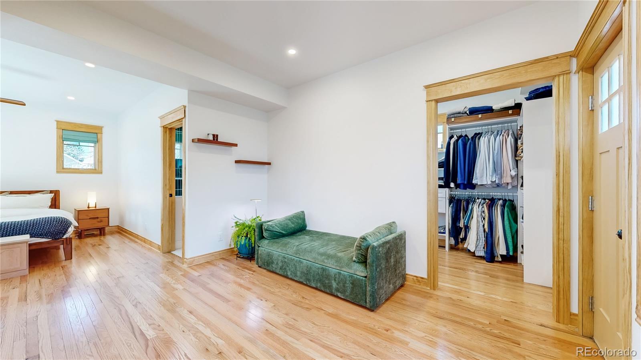
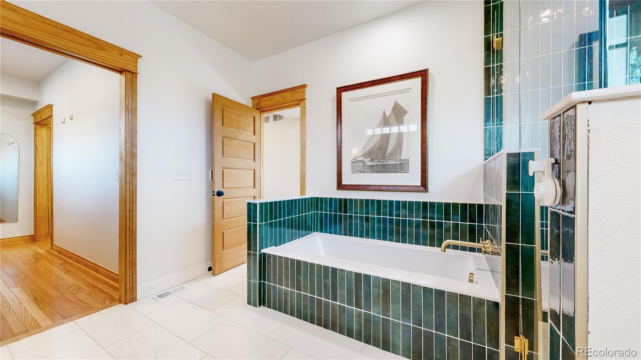
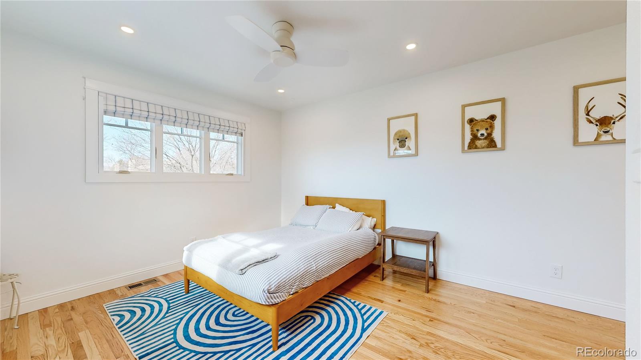
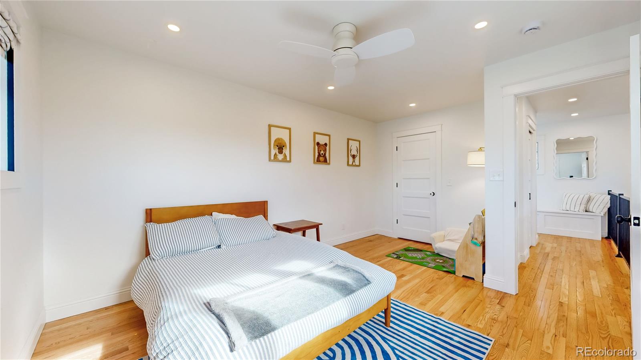
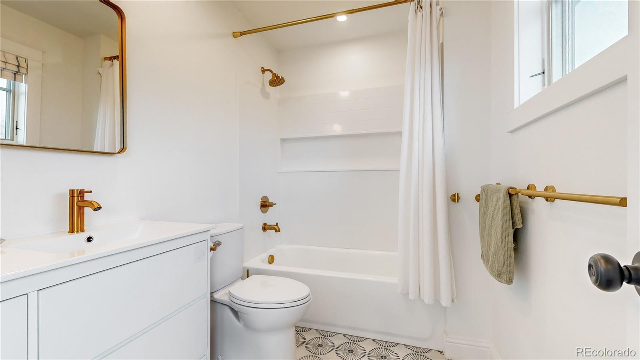
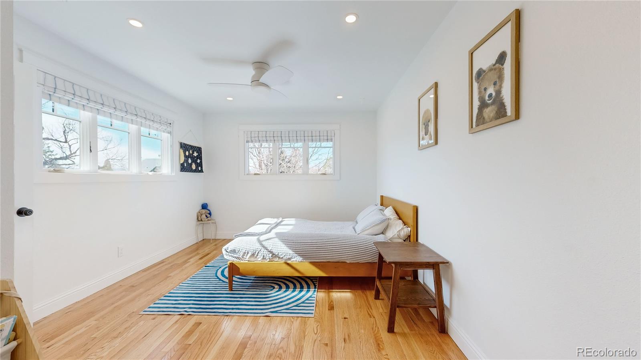
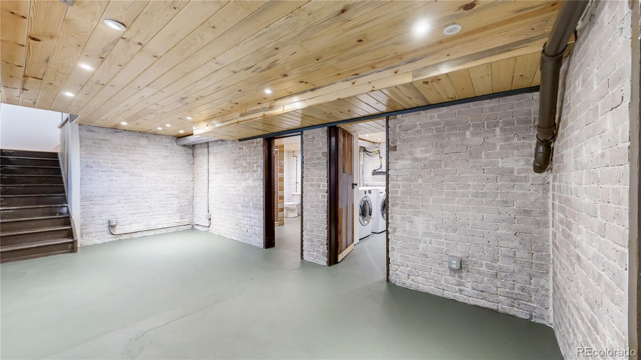
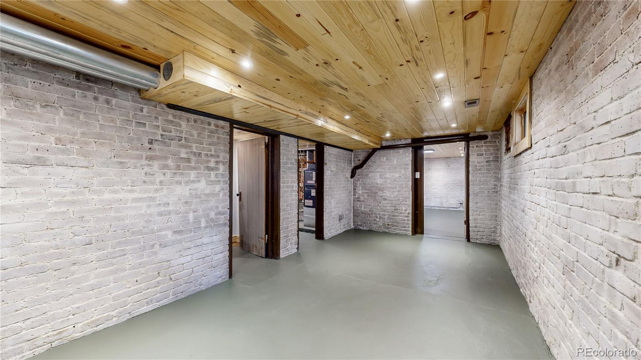
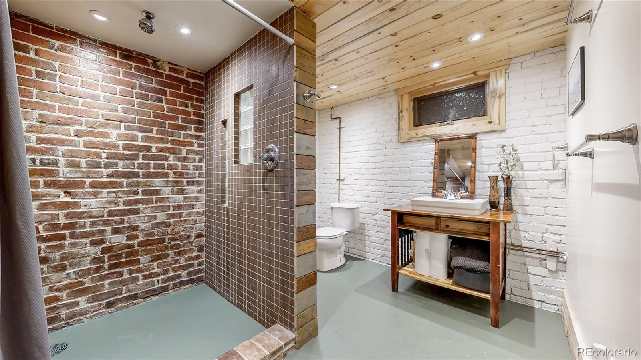
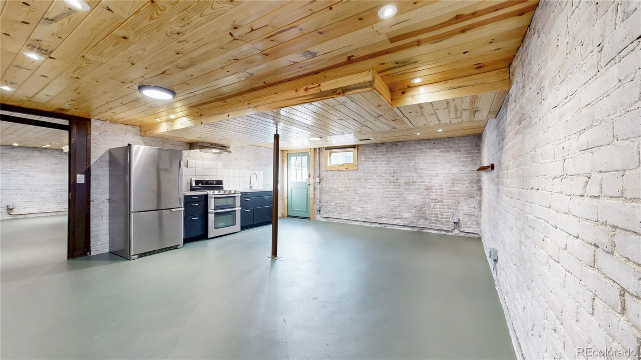
A ground-floor primary suite, with walk-in closet and sitting area for privacy and ease. Two spacious bedrooms upstairs, with mountain views and a shared bathroom. Two additional ground floor rooms suitable for use as bedrooms, playrooms, or offices. And in the basement, a garden apartment complete with kitchen facilities and its own private entrance.

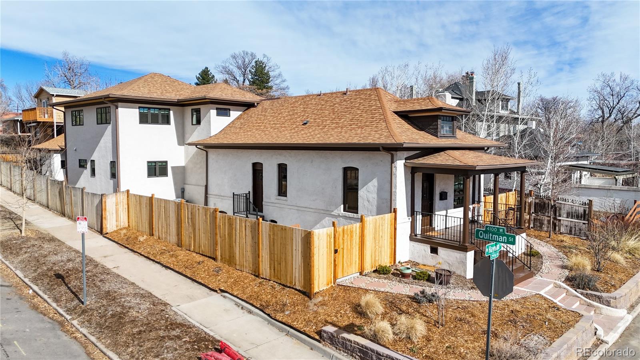
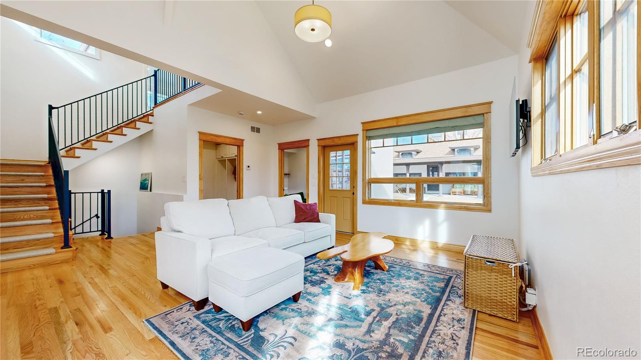
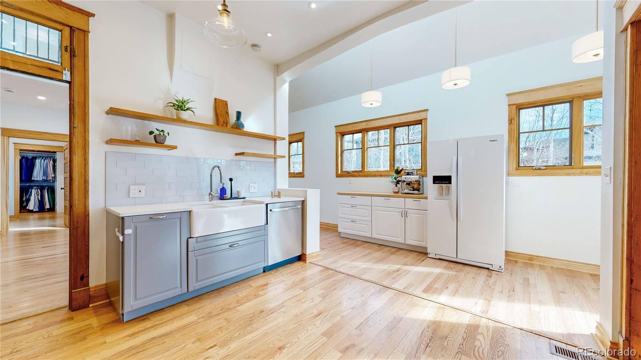
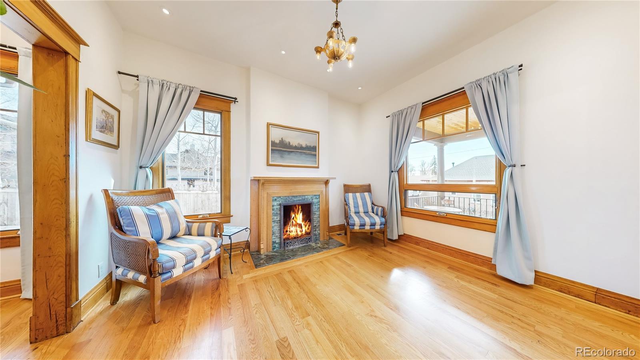
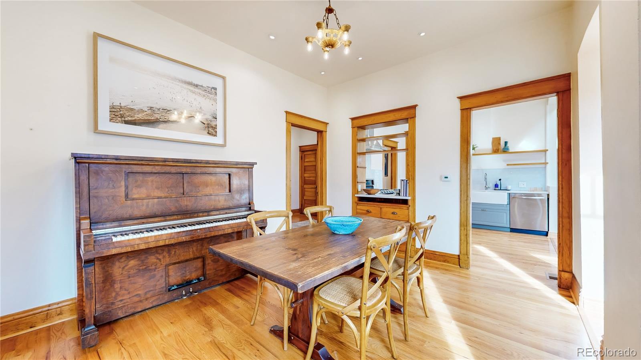
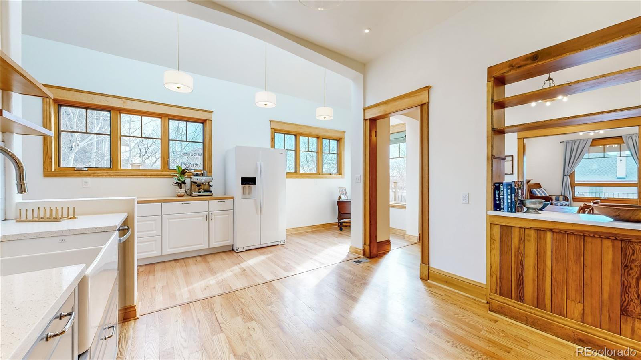
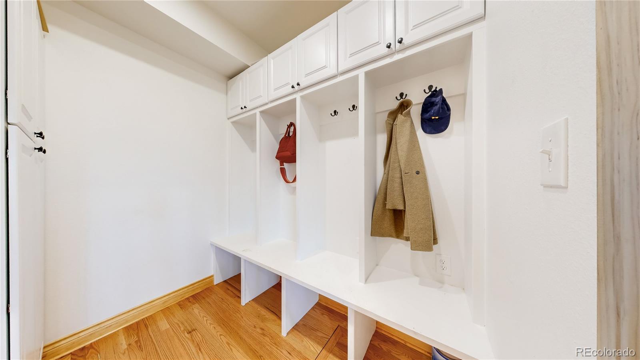
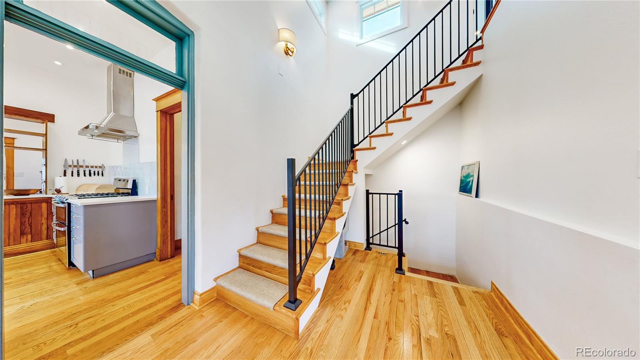
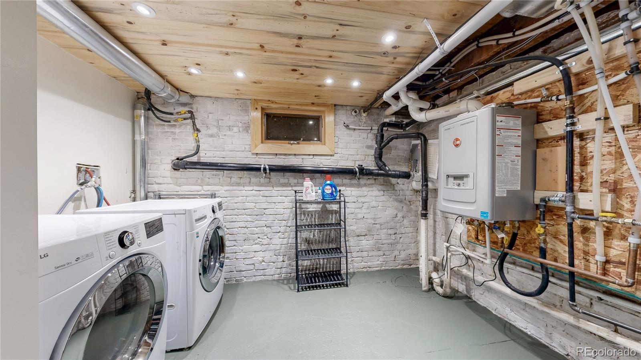
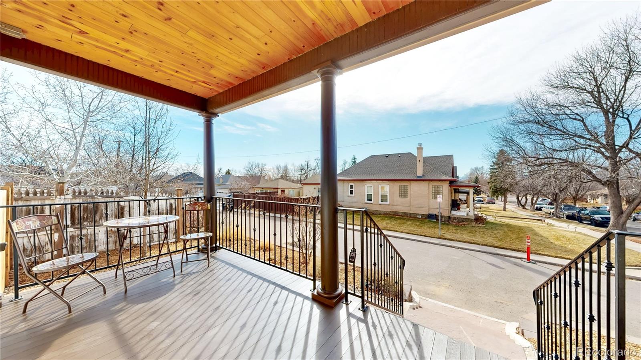
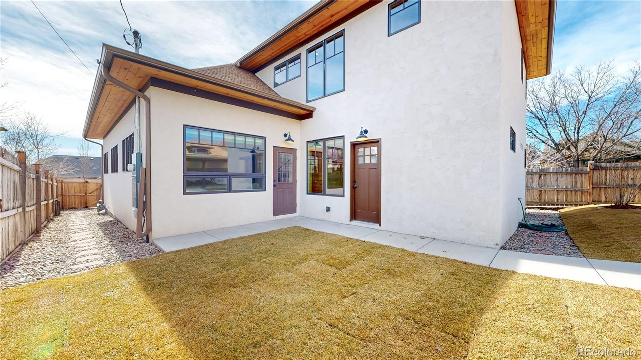
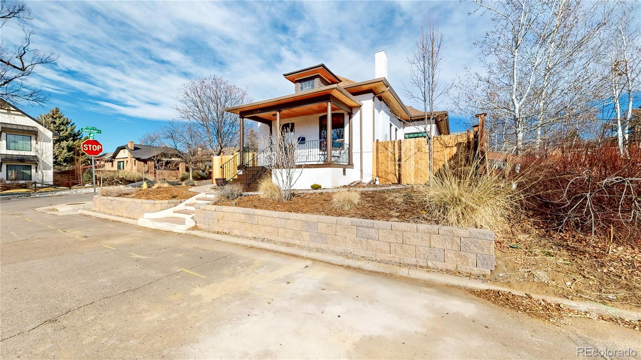
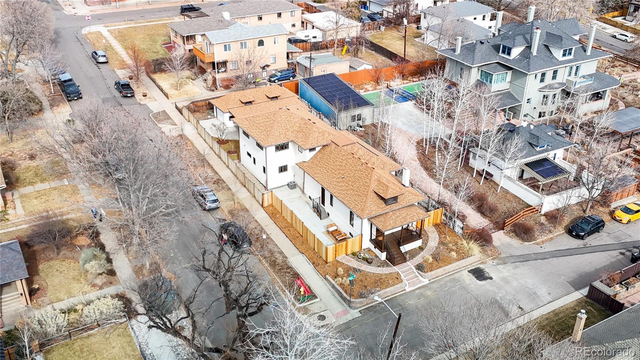
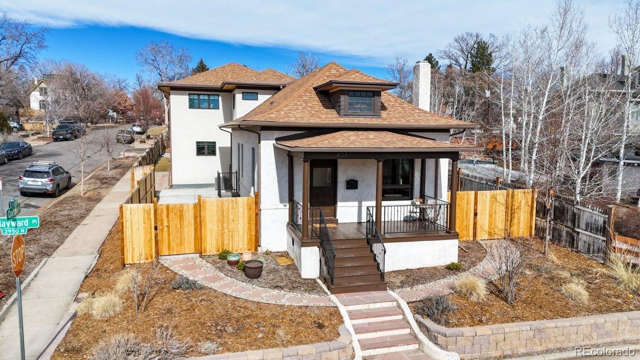
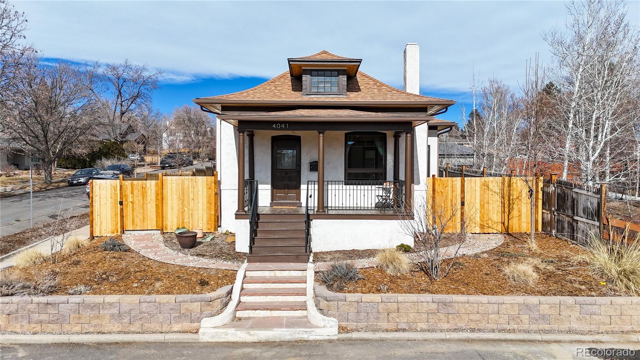
The original 1910 bungalow retains its character including a welcoming front porch, working wood burning fireplace, and original wood detail throughout that grounds the entire home. A newly completed roughly 1,600 sq ft addition introduces a dramatic main living room, a dedicated mudroom with ample storage, a second central HVAC system, and a second water heater.

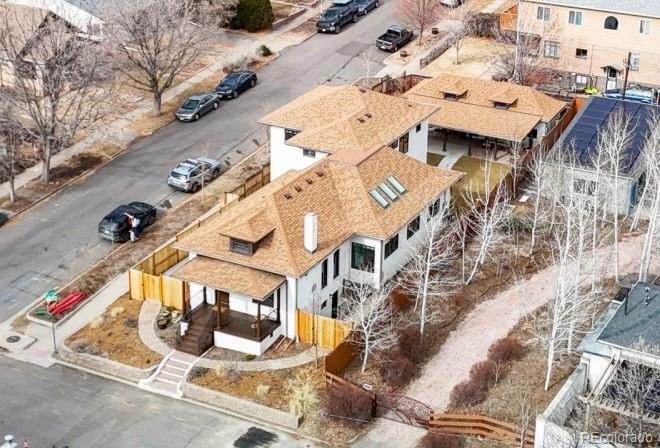
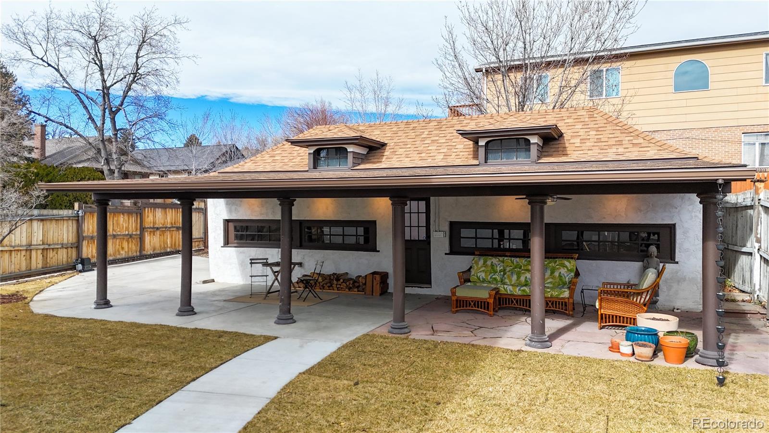
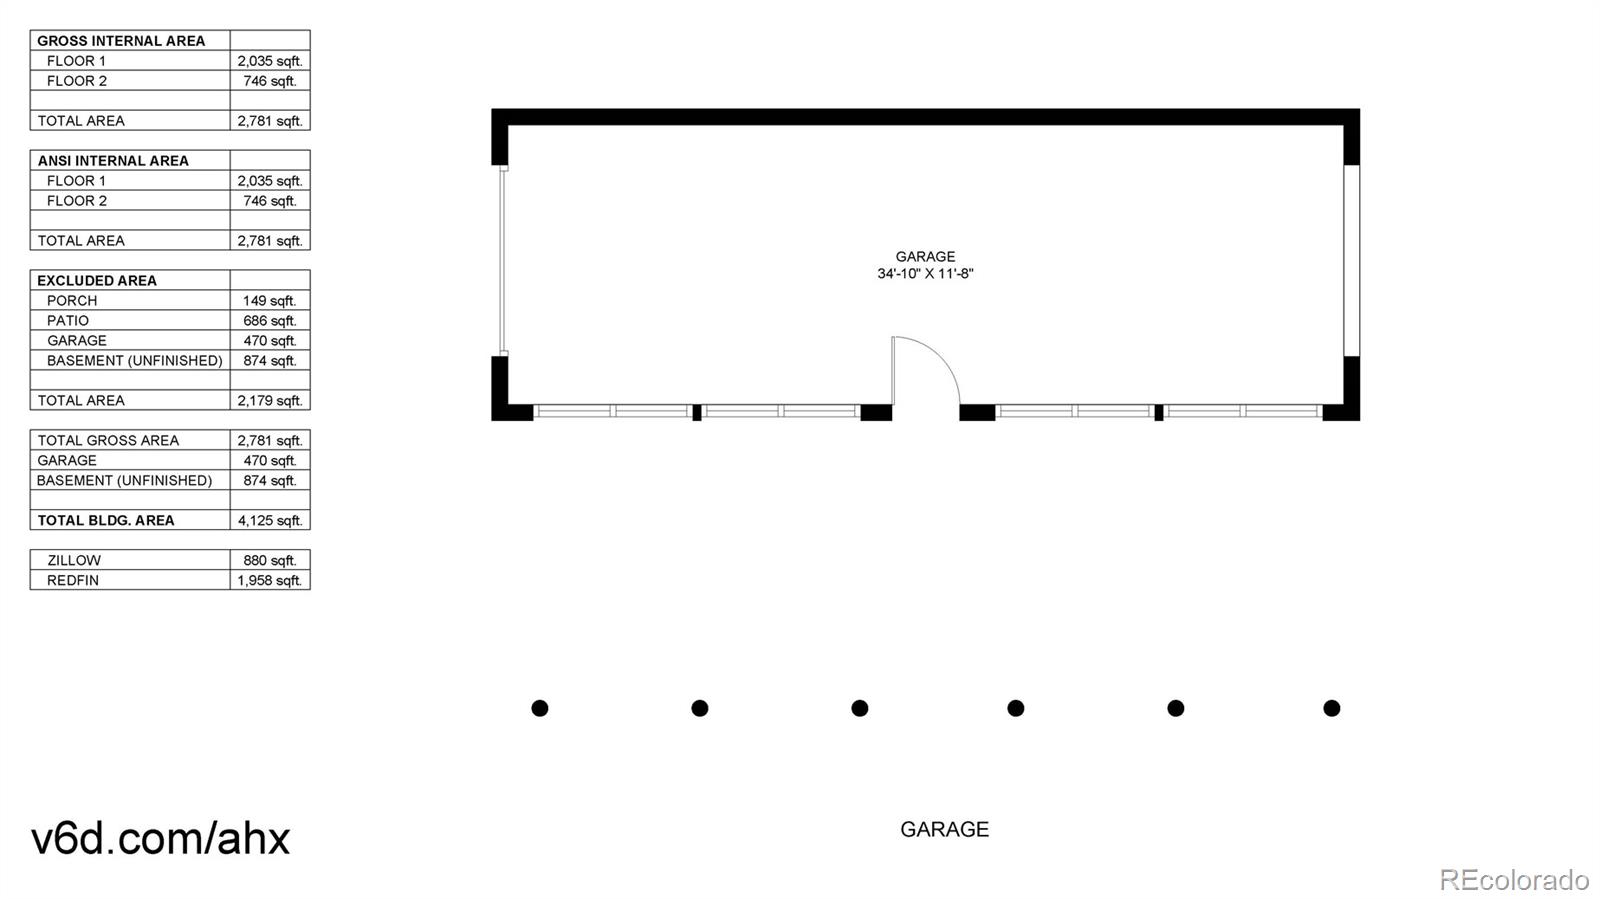
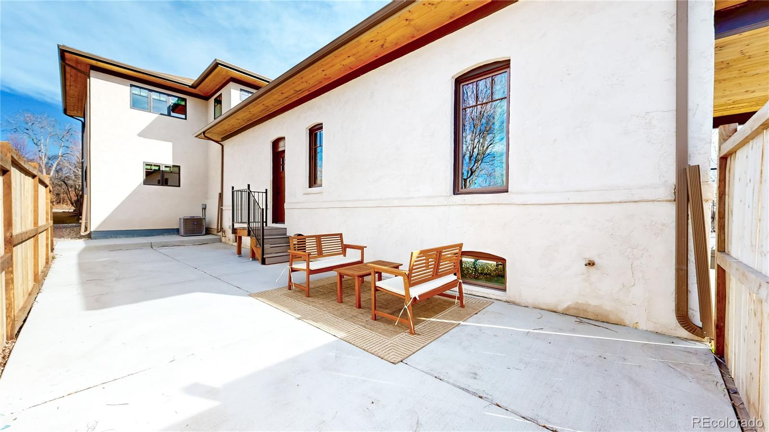
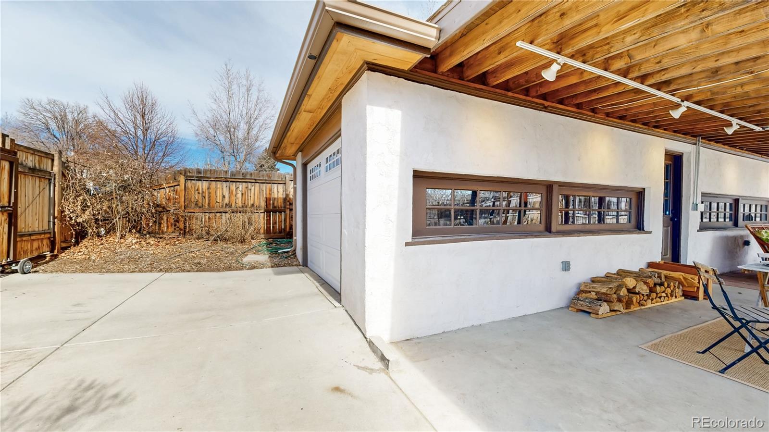
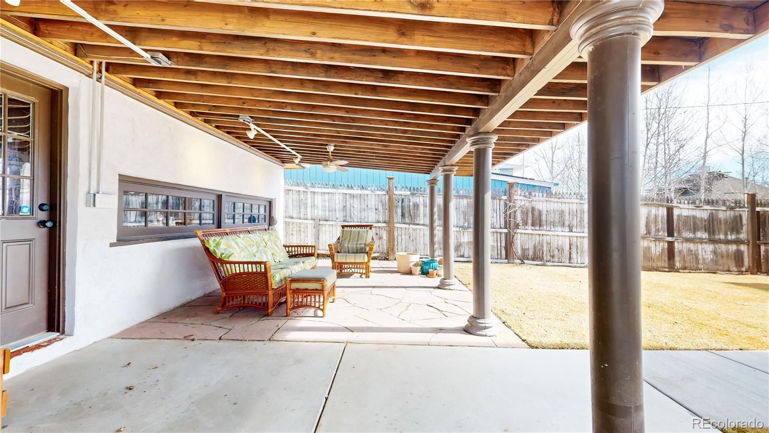
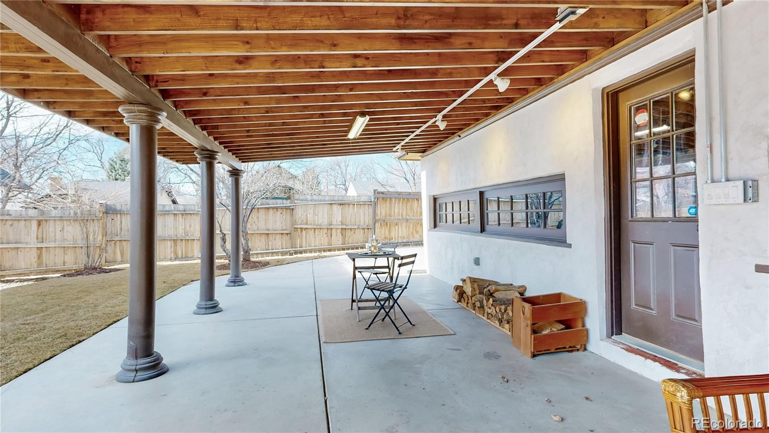
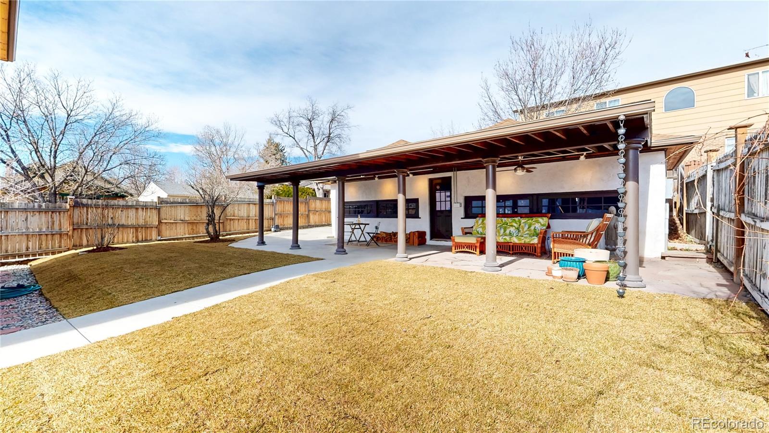
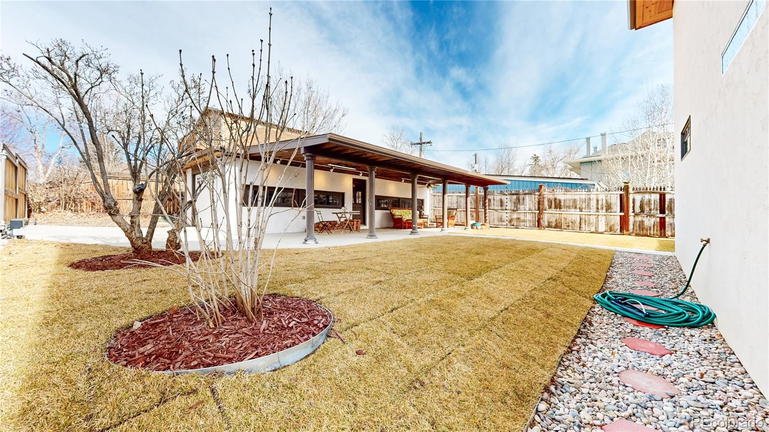
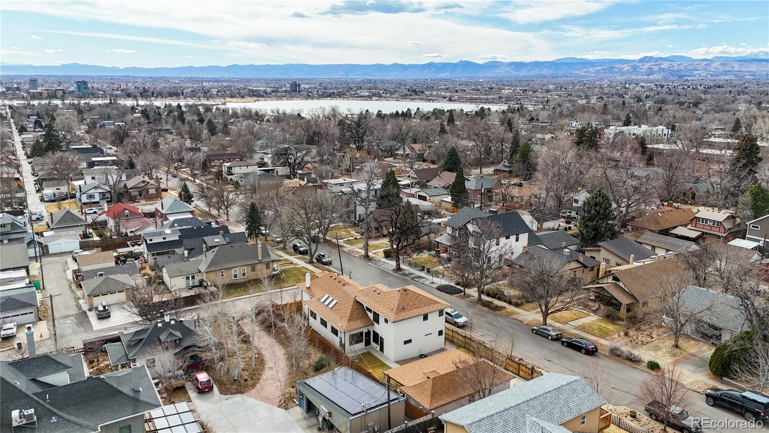
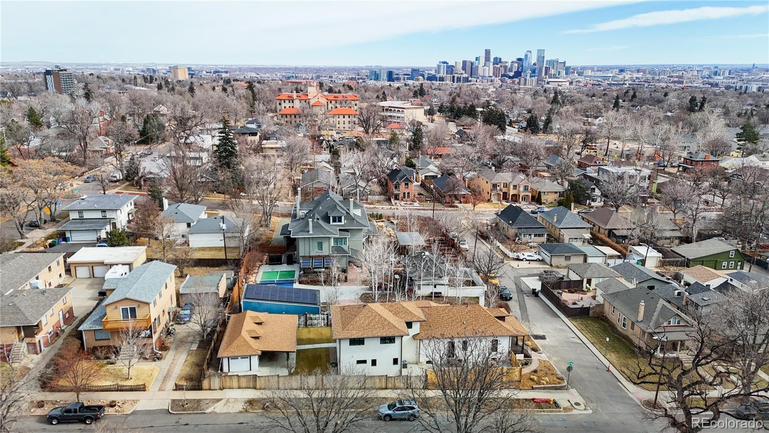
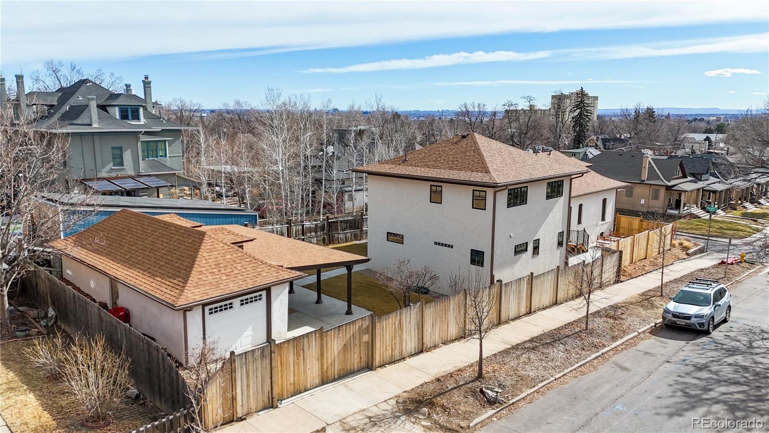
The home sits on a private, fully-fenced corner lot with a spacious backyard, newly installed drought resistant sod, a covered back patio, and a detached garage with automated gate, EV wiring, and workshop potential.

Together, the old and new create a home where work, play, study and downtime can all happen simultaneously without getting in each other's way - while the layout remains open enough to gather, entertain, and extend into the backyard.

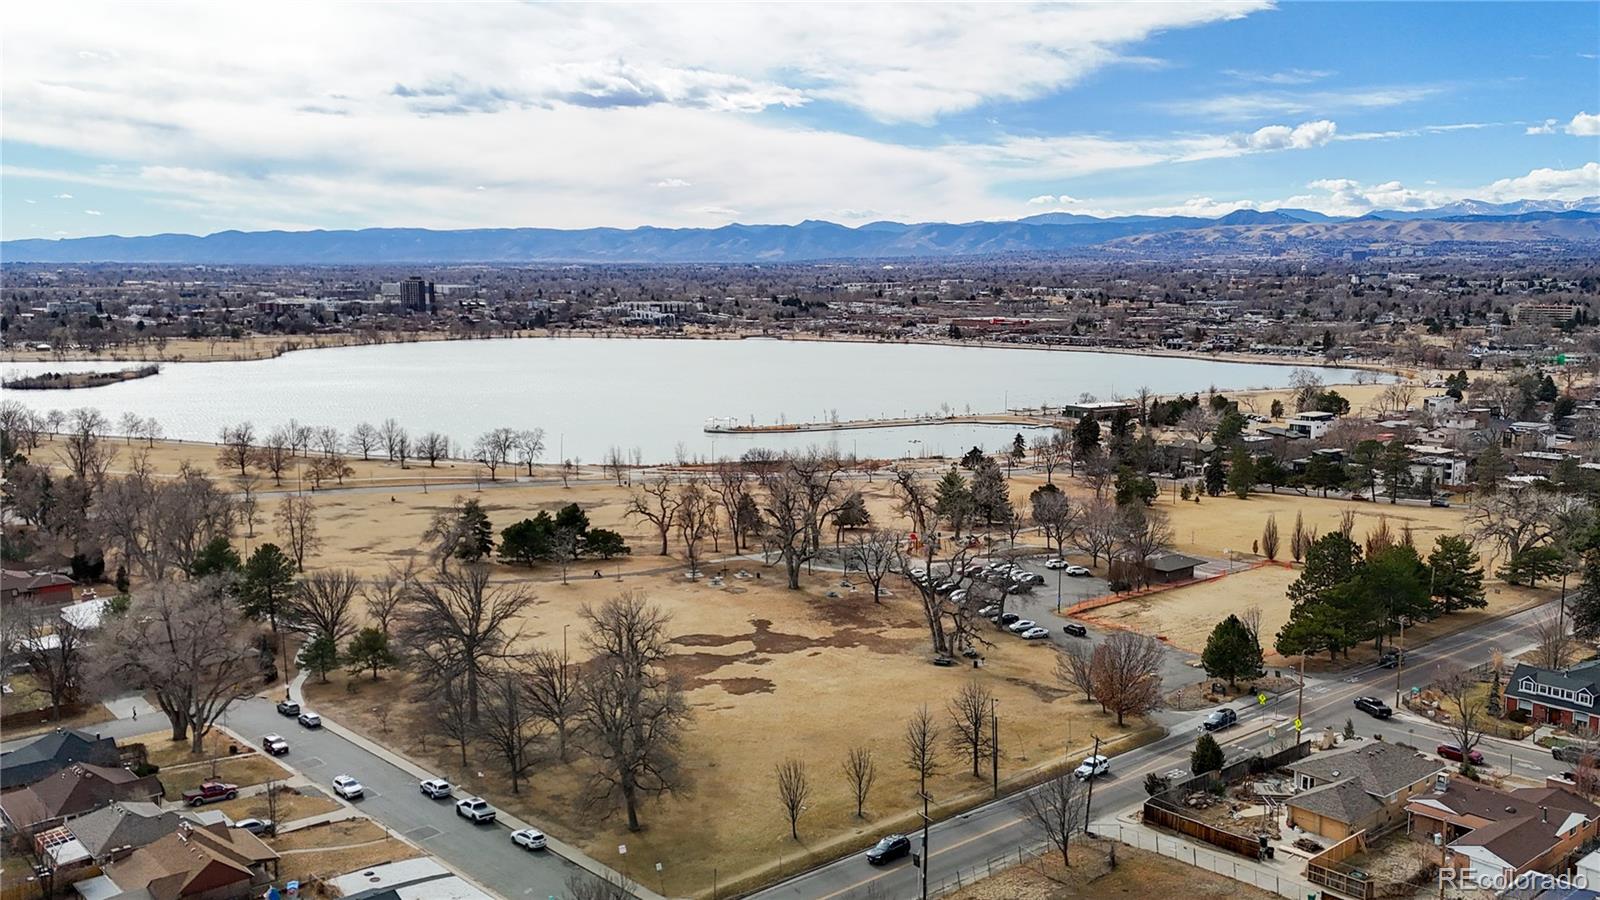
Minutes from Highlands Square, Tennyson Street, and Sloan's Lake.

6
beds

4
baths

3,662 Sq.Ft. LIVING AREA

6,870 Sq.Ft. lot

Peter Hecking

Peter Hecking

Features & Amenities

Interior

  • total bedrooms6
  • Total bathrooms4
  • full bathrooms2
  • three quarter bathrooms2
  • Laundry room In Unit
  • Flooring Concrete, Wood
  • Fireplace Living Room
  • APPLIANCES Dishwasher, Disposal, Dryer, Oven, Range, Range Hood, Refrigerator, Self Cleaning Oven, Washer
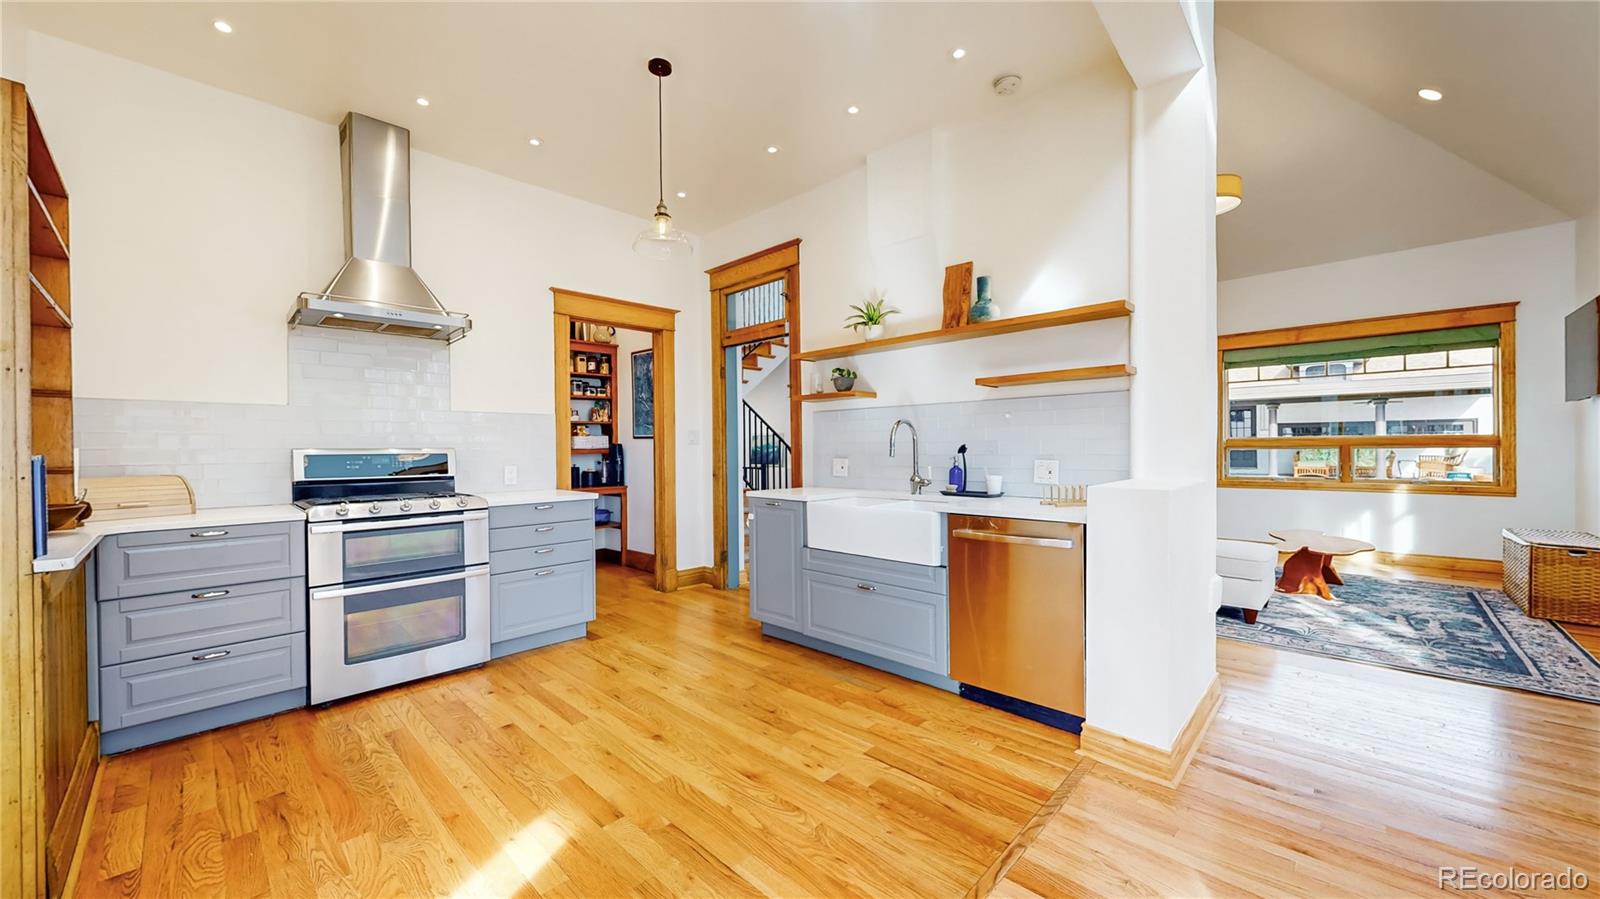
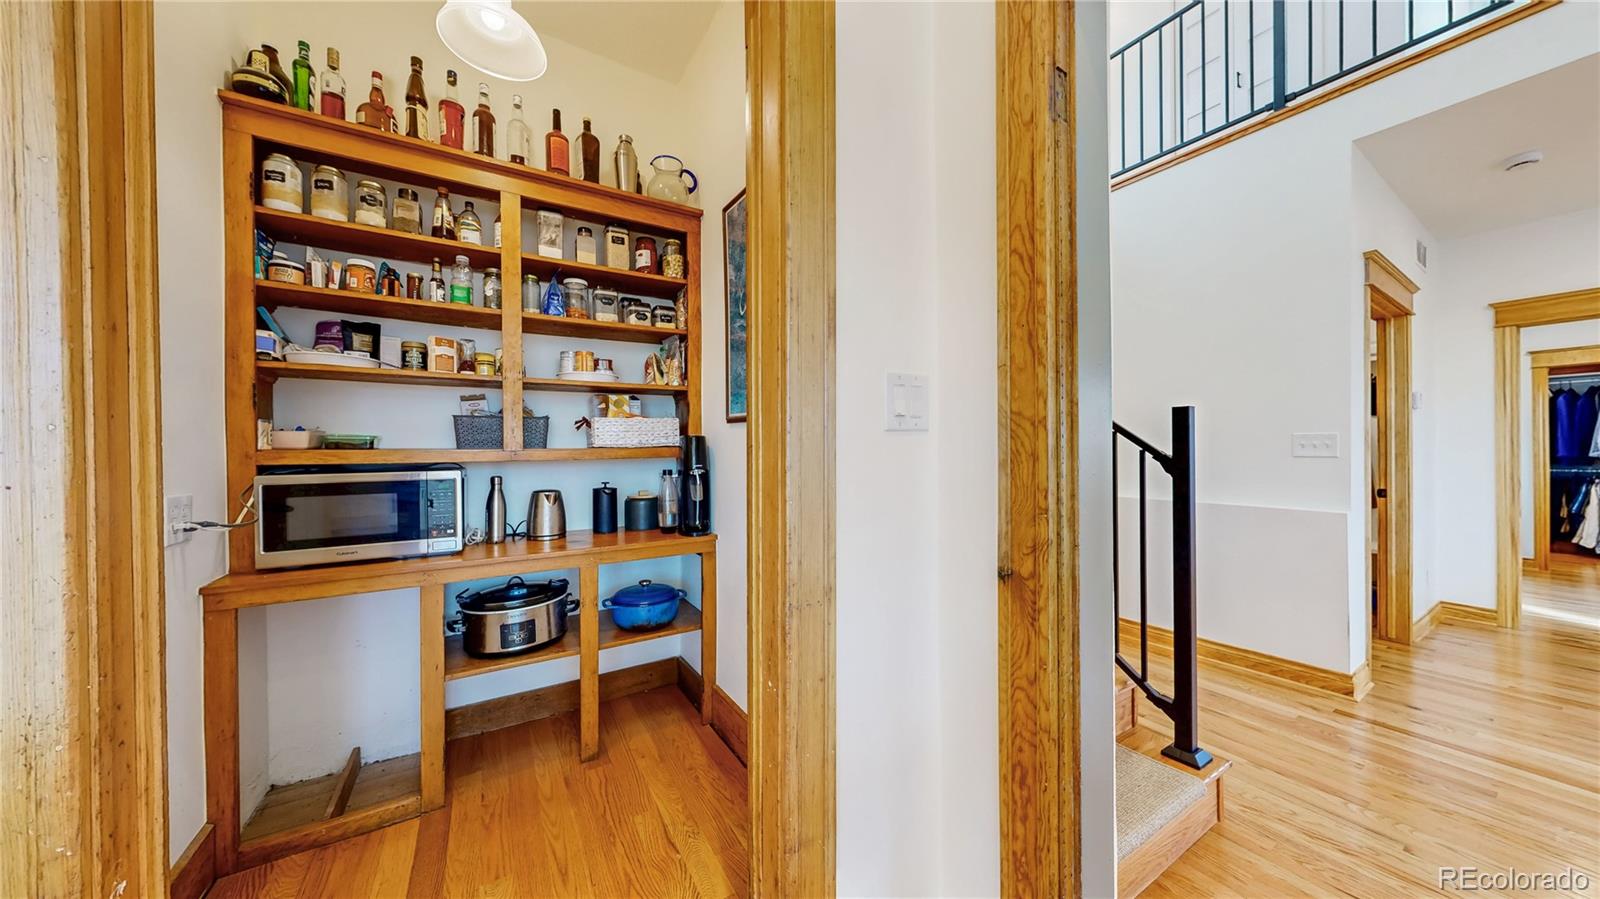
  • other interior Features Ceiling Fan(s), High Ceilings, In-Law Floorplan, Jack Jill Bathroom, Open Floorplan, Pantry, Quartz Counters, Smoke Free, Walk-In Closet(s)

Area & Lot

  • Status Sold
  • Date Sold July 2, 2026
  • Living Area3,662 Sq.Ft.
  • Total Area3,662 Sq.Ft.
  • Lot Area6,870 Sq.Ft.
  • MLS® ID5059460
  • TypeResidential
  • YEAR BUILT1910
  • NeighborhoodDenver
  • Architecture StylesBungalow
  • Elementary SchoolEdison
  • Middle SchoolSkinner
  • High SchoolNorth
  • School DistrictDenver 1

Exterior

  • STORIES2
  • Garage Space2.0
  • water SourcePublic
  • roofComposition
  • lot featuresCorner Lot, Level
  • HEAT TYPEForced Air, Natural Gas
  • AIR CONDITIONINGCentral Air
  • sewerPublic Sewer
  • other exterior FeaturesGarden, Private Yard

Financial

  • Sales Price$1,500,000
  • Real Estate Tax $5,312/yr
  • Zoning U-SU-C
View Virtual Tour

Denver

This mile-high city is located to the east of the Colorado foothills.

Explore

Work with David

Let 8z handle all of your home buying and selling needs. I provide clarity, control and confidence throughout the real estate process and with you every step of the way.
Follow Us