407 Defrance Drive
407 Defrance Drive
407 Defrance Drive
407 Defrance Drive
407 Defrance Drive
407 Defrance Drive
407 Defrance Drive
407 Defrance Drive
407 Defrance Drive
407 Defrance Drive
407 Defrance Drive
407 Defrance Drive
407 Defrance Drive
407 Defrance Drive
407 Defrance Drive
407 Defrance Drive
407 Defrance Drive
407 Defrance Drive
407 Defrance Drive
407 Defrance Drive
407 Defrance Drive
407 Defrance Drive
407 Defrance Drive
407 Defrance Drive
407 Defrance Drive
407 Defrance Drive
407 Defrance Drive
407 Defrance Drive
407 Defrance Drive
407 Defrance Drive
407 Defrance Drive
407 Defrance Drive
407 Defrance Drive
407 Defrance Drive
407 Defrance Drive
407 Defrance Drive
407 Defrance Drive
407 Defrance Drive
407 Defrance Drive
407 Defrance Drive
407 Defrance Drive
407 Defrance Drive
407 Defrance Drive
407 Defrance Drive
407 Defrance Drive
407 Defrance Drive
407 Defrance Drive
407 Defrance Drive
407 Defrance Drive
SEE ALL PHOTOS
407 Defrance Drive
407 Defrance Drive
407 Defrance Drive
407 Defrance Drive
407 Defrance Drive
407 Defrance Drive
407 Defrance Drive
407 Defrance Drive
407 Defrance Drive
407 Defrance Drive
407 Defrance Drive
407 Defrance Drive
407 Defrance Drive
407 Defrance Drive
407 Defrance Drive
407 Defrance Drive
407 Defrance Drive
407 Defrance Drive
407 Defrance Drive
407 Defrance Drive
407 Defrance Drive
407 Defrance Drive
407 Defrance Drive
407 Defrance Drive
407 Defrance Drive
407 Defrance Drive
407 Defrance Drive
407 Defrance Drive
407 Defrance Drive
407 Defrance Drive
407 Defrance Drive
407 Defrance Drive
407 Defrance Drive
407 Defrance Drive
407 Defrance Drive
407 Defrance Drive
407 Defrance Drive
407 Defrance Drive
407 Defrance Drive
407 Defrance Drive
407 Defrance Drive
407 Defrance Drive
407 Defrance Drive
407 Defrance Drive
407 Defrance Drive
407 Defrance Drive
407 Defrance Drive
407 Defrance Drive
407 Defrance Drive
Sold

407 Defrance Drive

407 Defrance Drive, Golden, CO 80401

$1,425,000
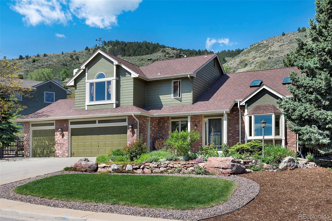
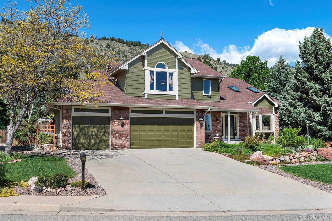
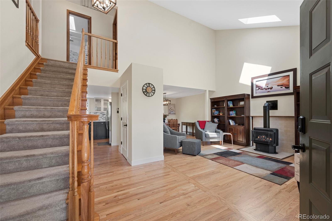
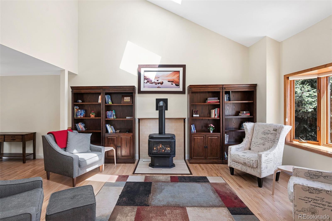
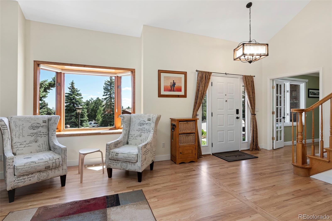
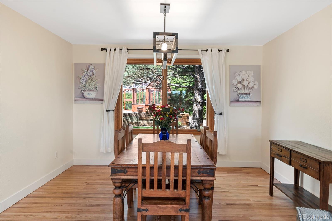
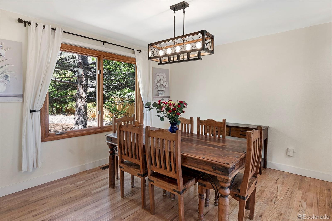
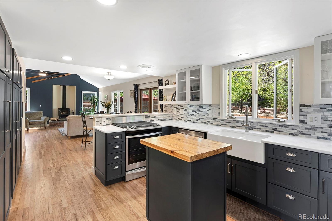
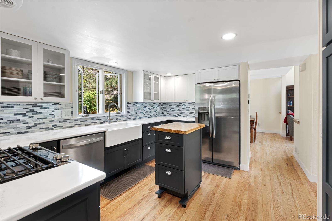
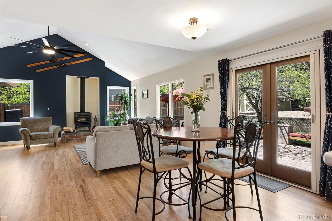
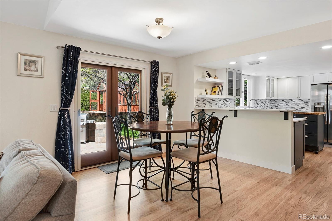
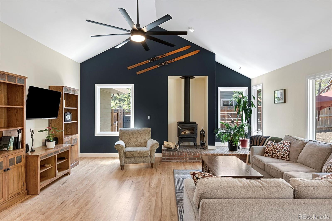
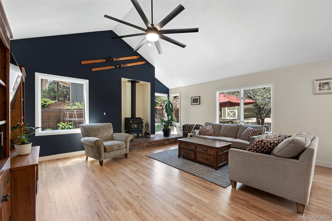
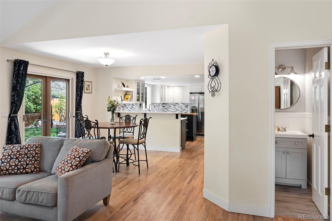
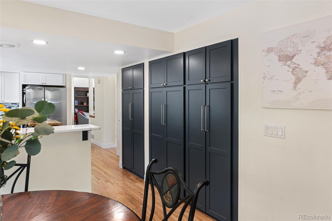
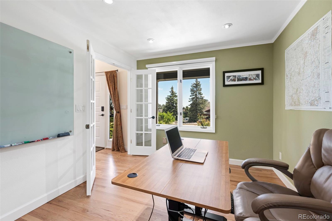
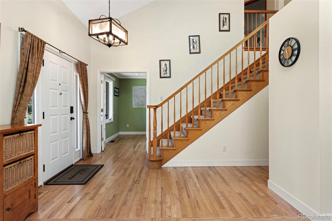
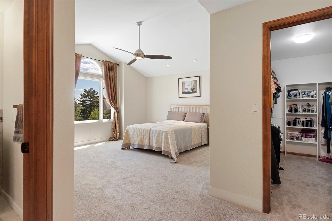
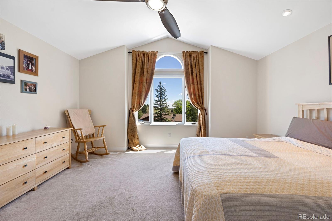
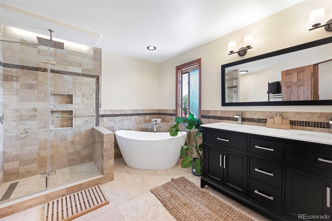
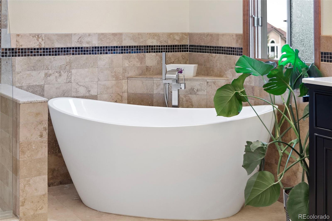
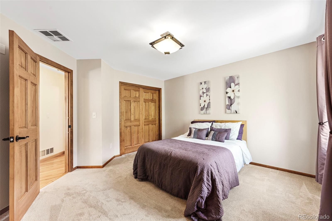
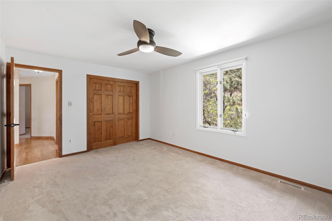
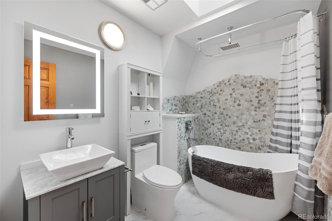
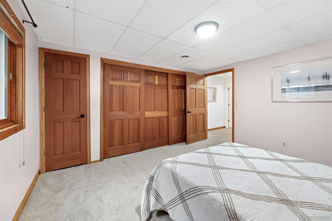
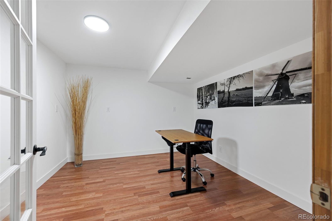
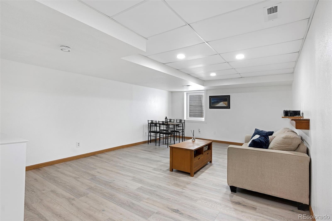
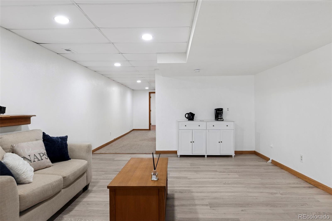
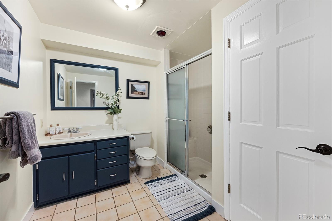
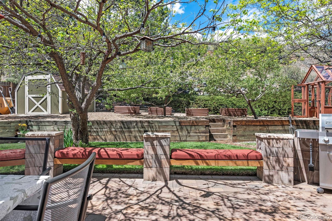
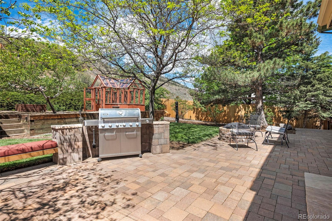
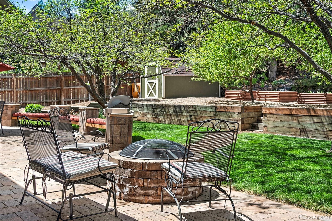
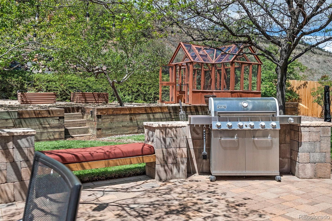
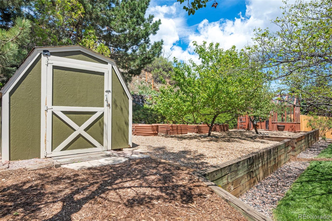
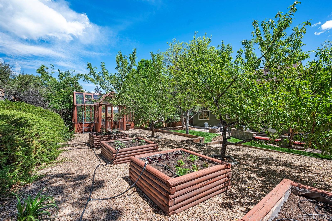
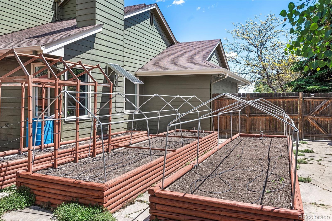
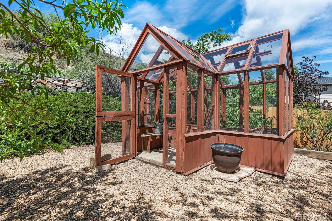
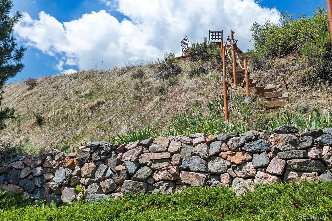
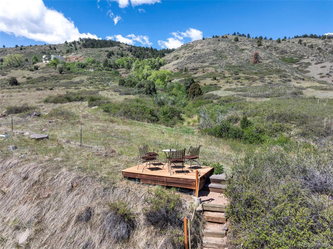
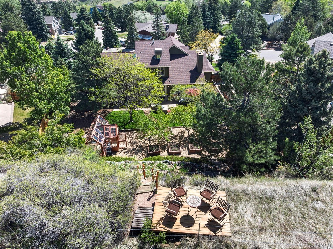
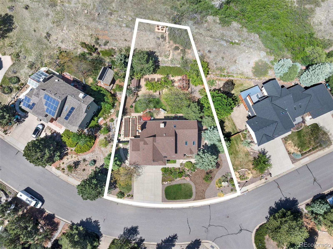
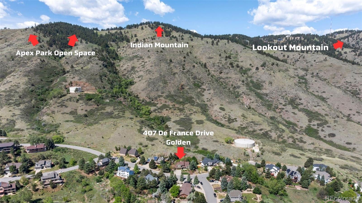
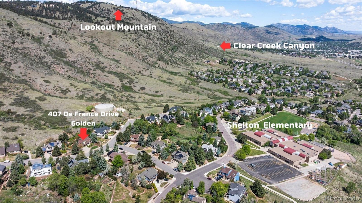
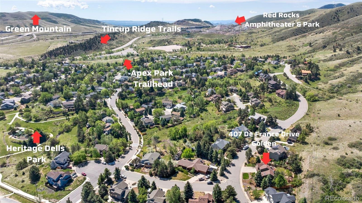
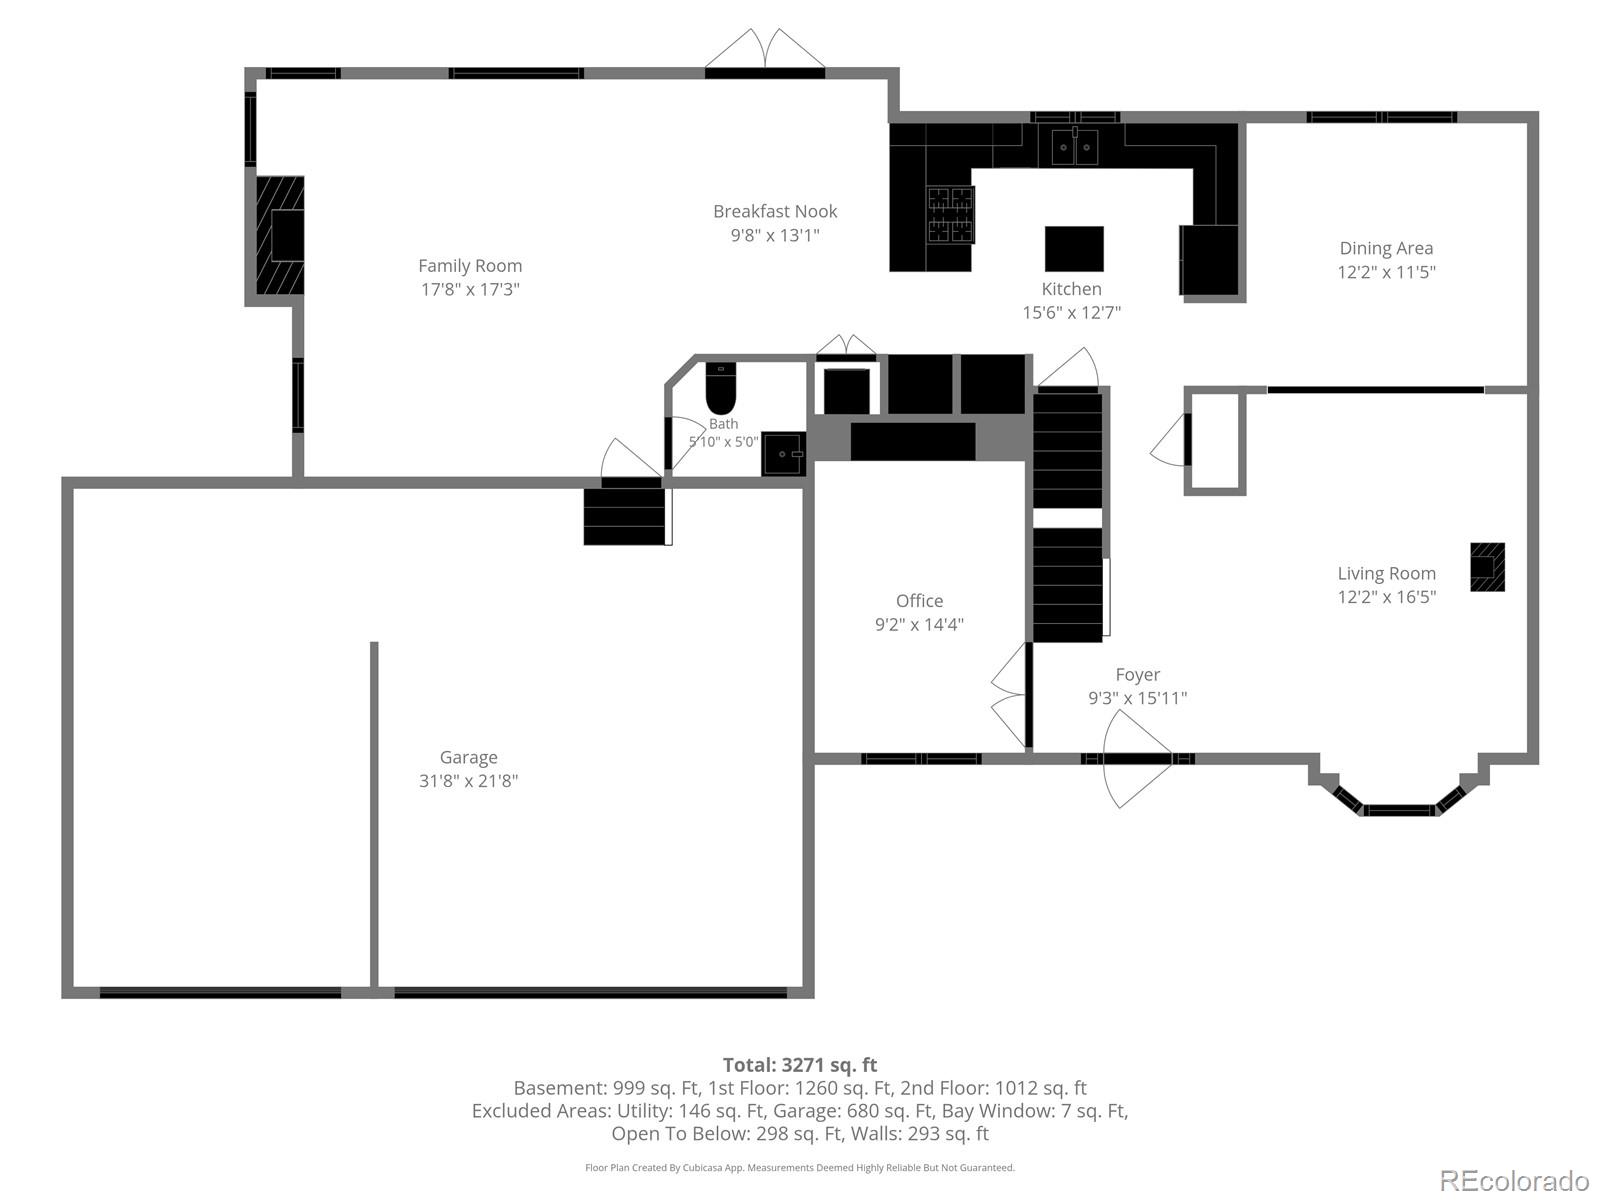
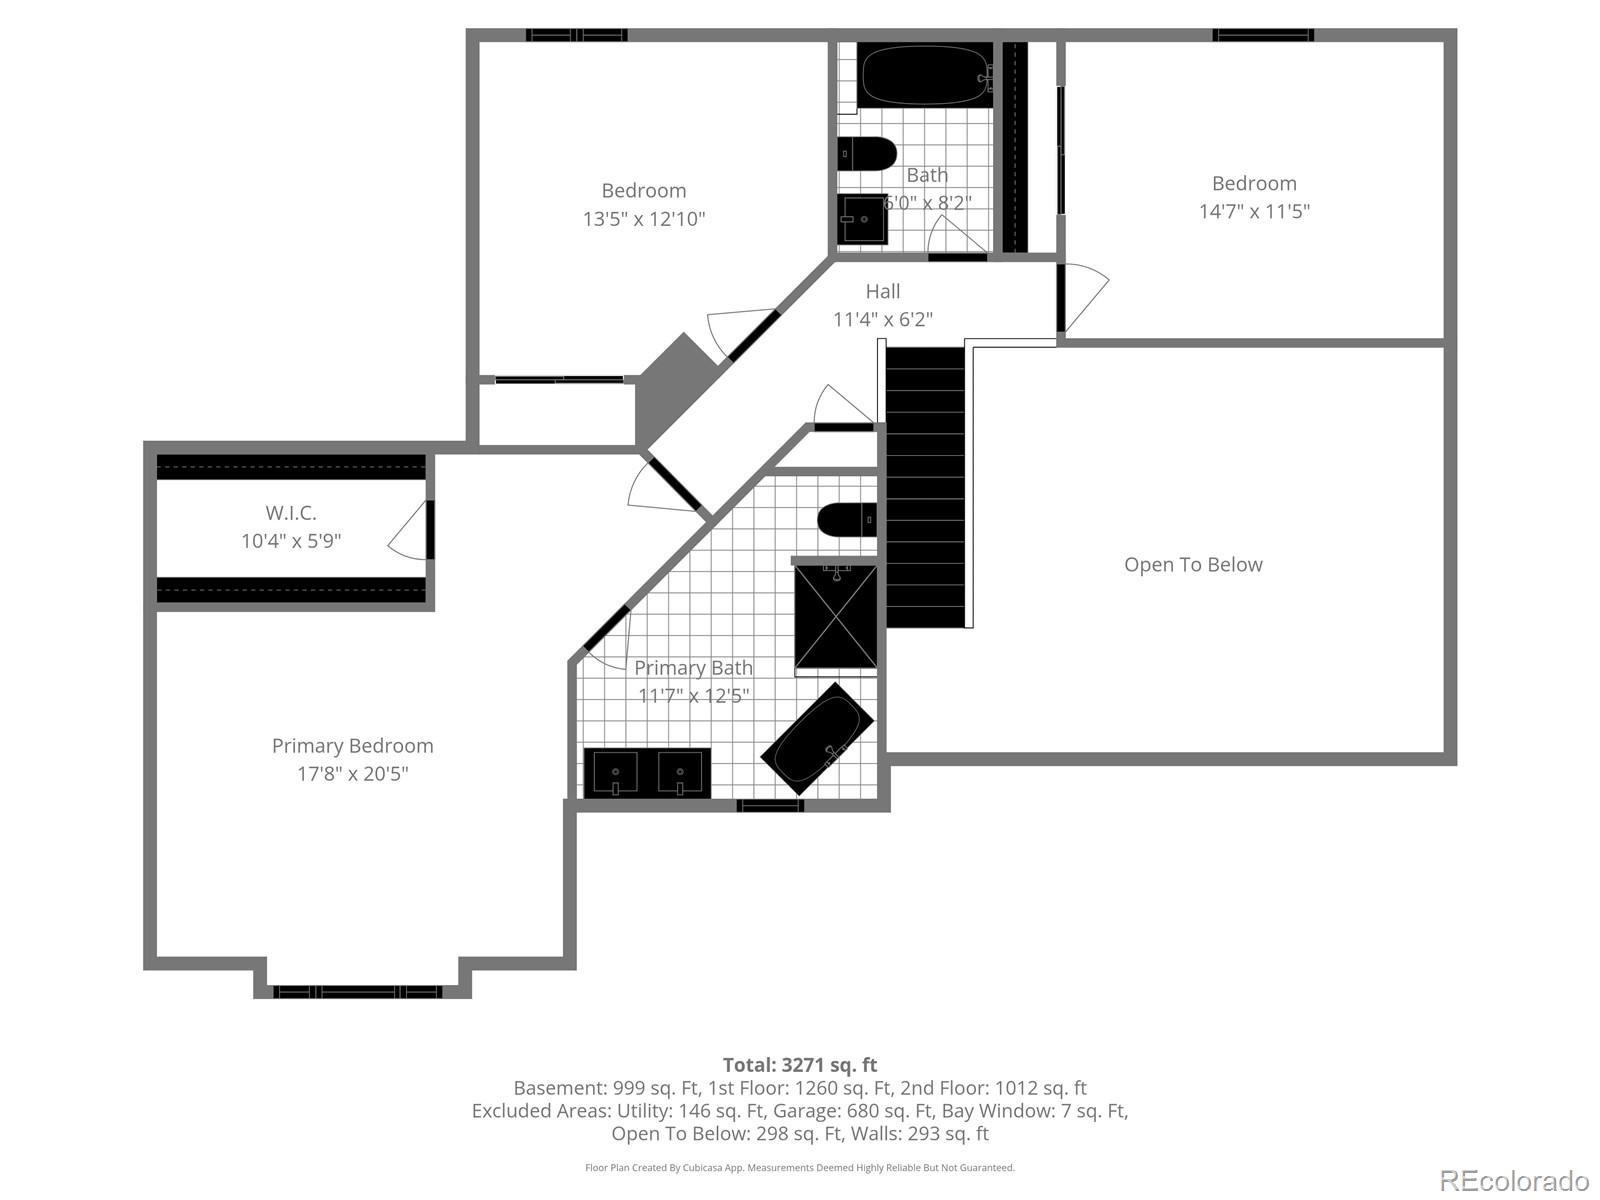
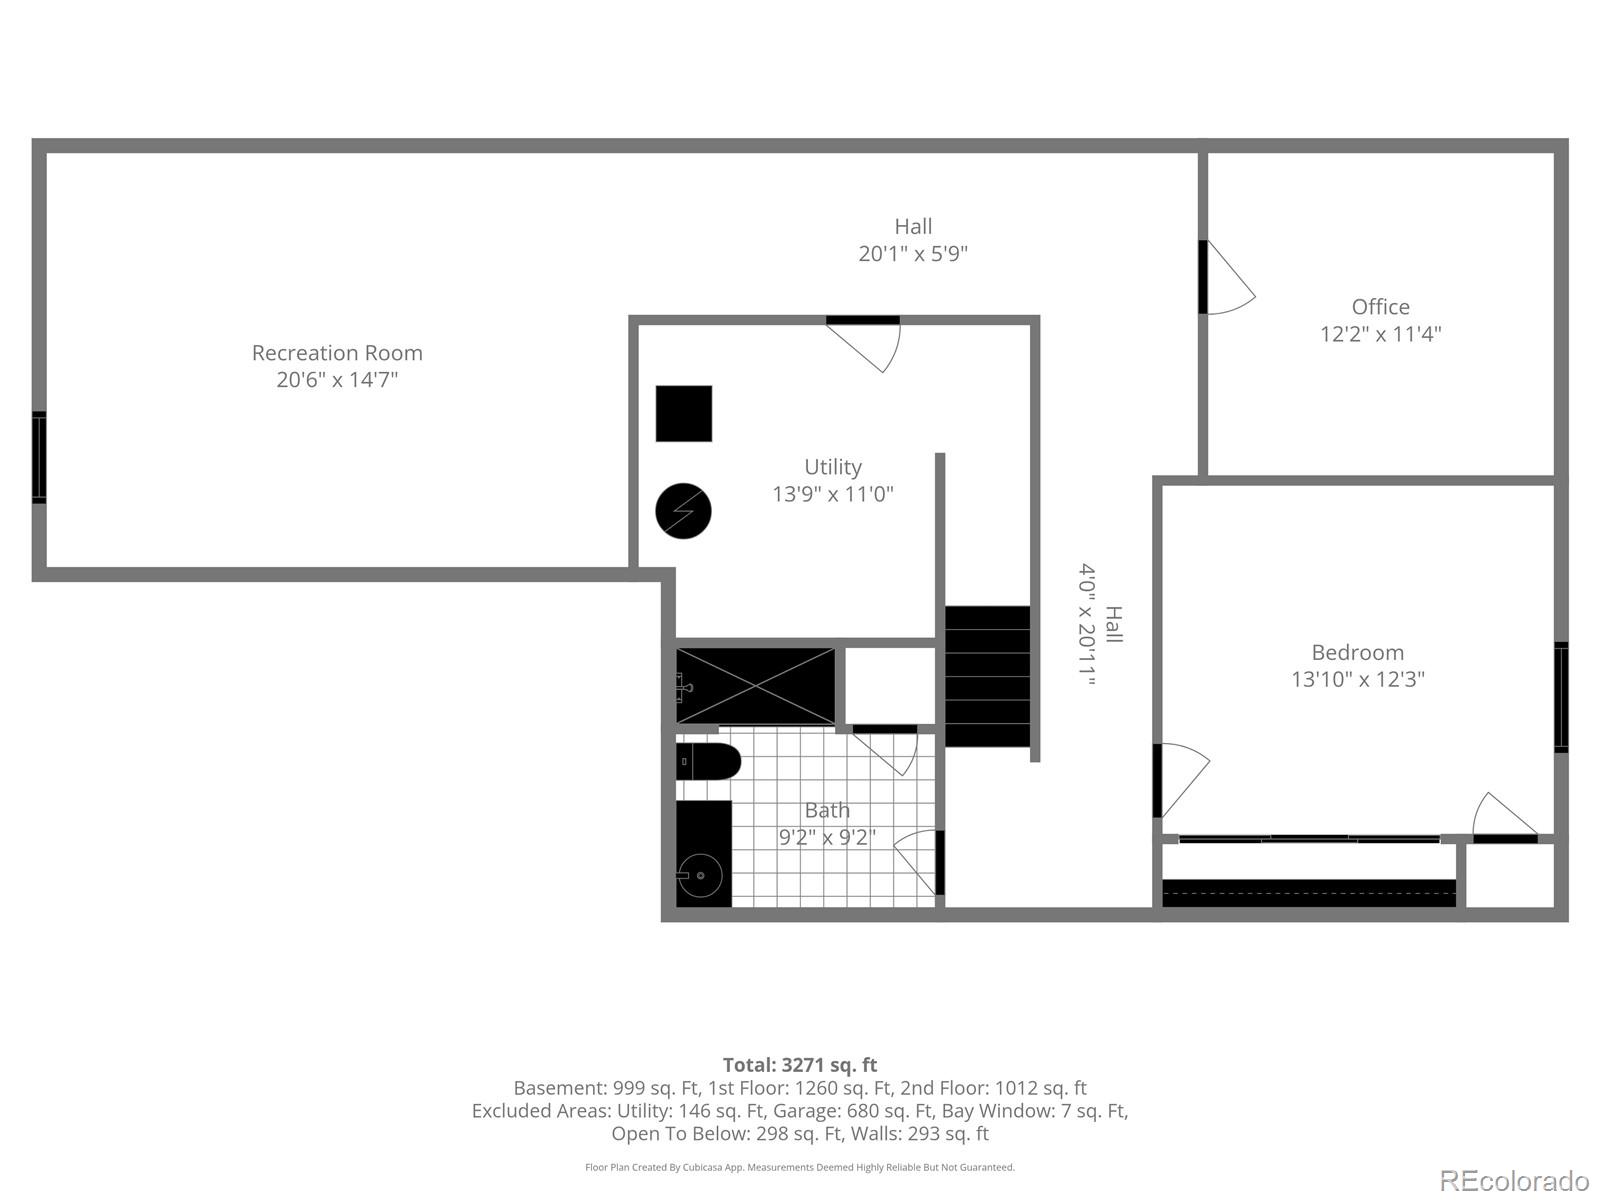
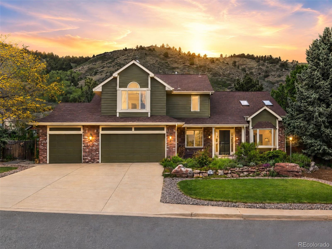
Nestled against the foothills of Golden, this home blends refined interior living with an extraordinary outdoor retreat. Upon arrival, the curb appeal and meticulous care of this home signal something special. Step inside to freshly refinished hardwood floors, soaring vaulted ceilings, a cozy gas fireplace, and an abundance of natural light flowing effortlessly through the open main level. A private office tucked behind French doors, a formal dining room overlooking the backyard, and a renovated chef's kitchen, featuring two-tone custom cabinetry, quartz counters, a marble mosaic backsplash, and a gas range, speak to the thoughtful design throughout. The family room, anchored by a wood-burning stove on a brick hearth and framed by west-facing windows to the foothills, is the heart of the home. Upstairs, the generous primary suite features vaulted ceilings, a walk-in closet, and a spa-worthy en suite with a freestanding soaking tub and a walk-in shower. Two additional upper-level bedrooms share a skylit bath with its own soaking tub. A fully finished basement rounds out the home with a spacious recreation room, a private guest suite, a second office, and a three-quarter bath -- offering remarkable flexibility for guests, multigenerational living, and work-from-home needs. The true soul of this property lives outside. The backyard is a gardener's paradise and an entertainer's dream: w/ paver patio, fire pit, bench seating, fruit trees, raised planter beds, and a fully equipped greenhouse that is ready for bountiful harvests. The home sits on a 1/3 of an acre and backs directly to open space, delivering privacy and the serenity of the foothills right at your doorstep. Crowning it all: a private viewing deck perched above, offering 360-degree views of the Colorado landscape, and a private view to celestial events. An oversized 3-car attached garage and proximity to Golden's world-class trails, parks, and dining complete the picture. This is Colorado living at its finest!

4
beds

4
baths

3,666 Sq.Ft. LIVING AREA

0.33 Acres lot

Tammy Bray

Tammy Bray

Features & Amenities

Interior

  • total bedrooms4
  • Total bathrooms4
  • full bathrooms2
  • three quarter bathroom1
  • half bathroom1
  • Flooring Carpet, Tile, Vinyl, Wood
  • Fireplace Family Room, Gas, Living Room, Wood Burning
  • APPLIANCES Dishwasher, Disposal, Dryer, Gas Water Heater, Microwave, Oven, Range, Refrigerator, Washer
  • other interior Features Breakfast Bar, Ceiling Fan(s), Five Piece Bath, High Ceilings, High Speed Internet, Kitchen Island, Open Floorplan, Pantry, Quartz Counters, Smart Thermostat, Smoke Free, Vaulted Ceiling(s), Walk-In Closet(s)

Area & Lot

  • Status Sold
  • Date Sold July 7, 2026
  • Living Area3,666 Sq.Ft.
  • Total Area3,666 Sq.Ft.
  • Lot Area0.33 Acres
  • MLS® ID7869840
  • TypeResidential
  • YEAR BUILT1989
  • NeighborhoodGolden
  • Architecture StylesContemporary
  • View DescriptionMountain(s), Valley
  • Elementary SchoolShelton
  • Middle SchoolBell
  • High SchoolGolden
  • School DistrictJefferson County R-1

Exterior

  • STORIES2
  • Garage Space3.0
  • water SourcePublic
  • utilitiesCable Available, Electricity Connected, Internet Access (Wired), Natural Gas Connected, Phone Available
  • roofComposition
  • lot featuresBorders Public Land, Foothills, Greenbelt, Irrigated, Landscaped, Level, Master Planned, Near Public Transit, Open Space, Rock Outcropping, Secluded, Sprinklers In Front, Sprinklers In Rear
  • parking220 Volts, Concrete, Dry Walled, Insulated Garage, Oversized, Storage
  • HEAT TYPEForced Air, Natural Gas, Wood Stove
  • AIR CONDITIONINGAttic Fan, Evaporative Cooling
  • sewerPublic Sewer
  • SubstructureSlab
  • security FeaturesCarbon Monoxide Detector(s), Smoke Detector(s)
  • other exterior FeaturesFire Pit, Garden, Gas Grill, Lighting, Private Yard, Smart Irrigation

Financial

  • Sales Price$1,425,000
  • Real Estate Tax $6,733/yr
  • Zoning P-D
View Virtual Tour

Golden

The area offers countless outdoor recreation including biking, hiking, and kayaking; which are all available right in town.

Explore

Work with David

Let 8z handle all of your home buying and selling needs. I provide clarity, control and confidence throughout the real estate process and with you every step of the way.
Follow Us