503 Bobcat Ct
503 Bobcat Ct
503 Bobcat Ct
503 Bobcat Ct
503 Bobcat Ct
503 Bobcat Ct
503 Bobcat Ct
503 Bobcat Ct
503 Bobcat Ct
503 Bobcat Ct
503 Bobcat Ct
503 Bobcat Ct
503 Bobcat Ct
503 Bobcat Ct
503 Bobcat Ct
503 Bobcat Ct
503 Bobcat Ct
503 Bobcat Ct
503 Bobcat Ct
503 Bobcat Ct
503 Bobcat Ct
503 Bobcat Ct
503 Bobcat Ct
503 Bobcat Ct
503 Bobcat Ct
503 Bobcat Ct
503 Bobcat Ct
503 Bobcat Ct
SEE ALL PHOTOS
503 Bobcat Ct
503 Bobcat Ct
503 Bobcat Ct
503 Bobcat Ct
503 Bobcat Ct
503 Bobcat Ct
503 Bobcat Ct
503 Bobcat Ct
503 Bobcat Ct
503 Bobcat Ct
503 Bobcat Ct
503 Bobcat Ct
503 Bobcat Ct
503 Bobcat Ct
503 Bobcat Ct
503 Bobcat Ct
503 Bobcat Ct
503 Bobcat Ct
503 Bobcat Ct
503 Bobcat Ct
503 Bobcat Ct
503 Bobcat Ct
503 Bobcat Ct
503 Bobcat Ct
503 Bobcat Ct
503 Bobcat Ct
503 Bobcat Ct
503 Bobcat Ct
Courtesy of Keller Williams Advantage Realty LLC, Haley Hart Listing Contact: [email protected],720-938-1722 
Sold

503 Bobcat Ct

503 Bobcat Ct, Wiggins, CO 80654

$384,498
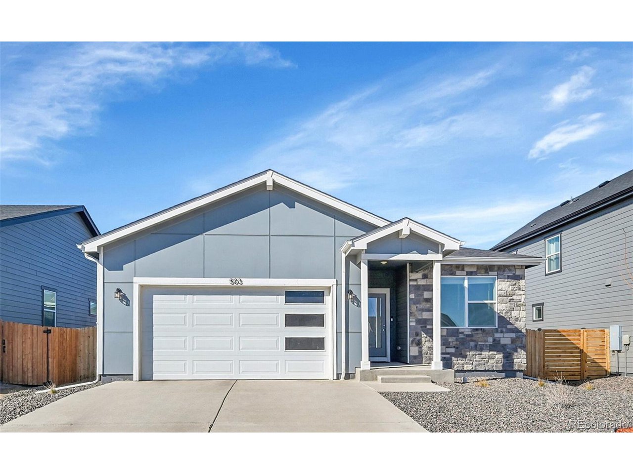
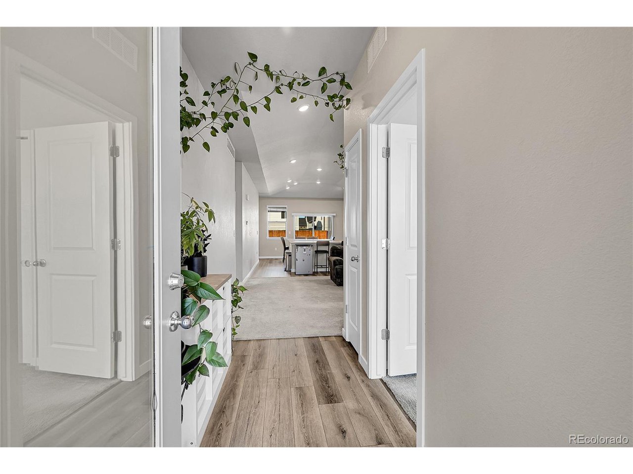
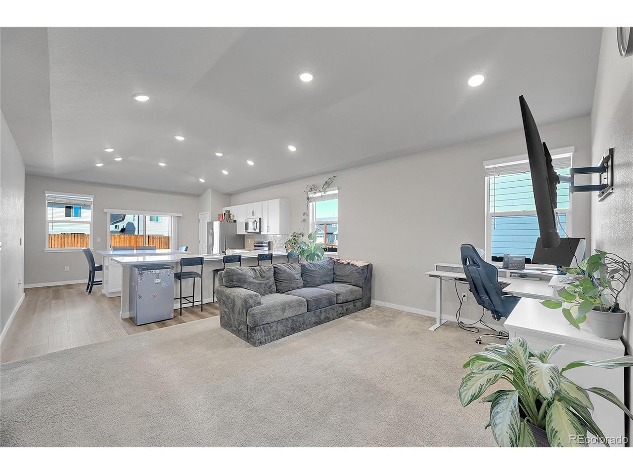
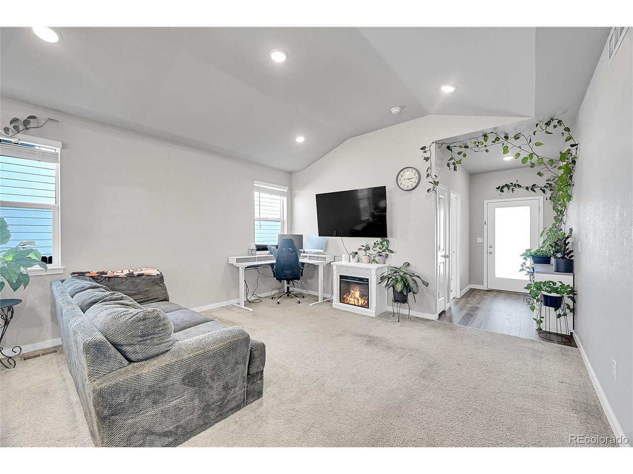
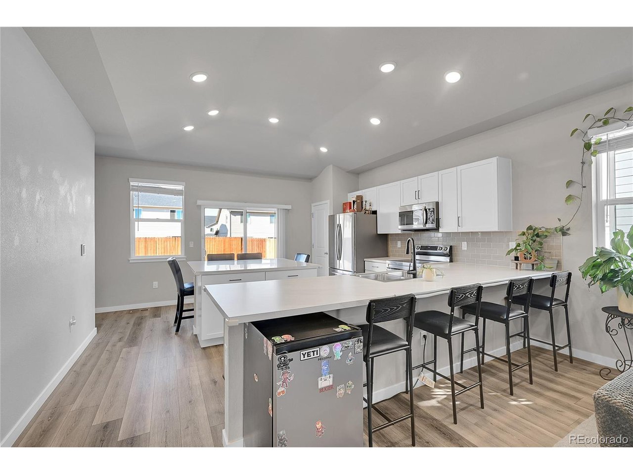
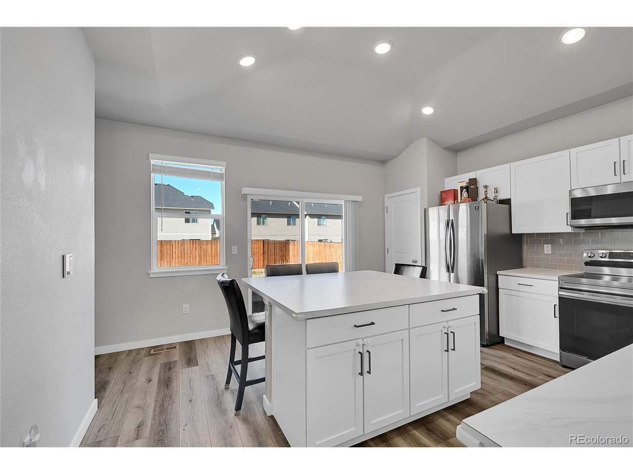
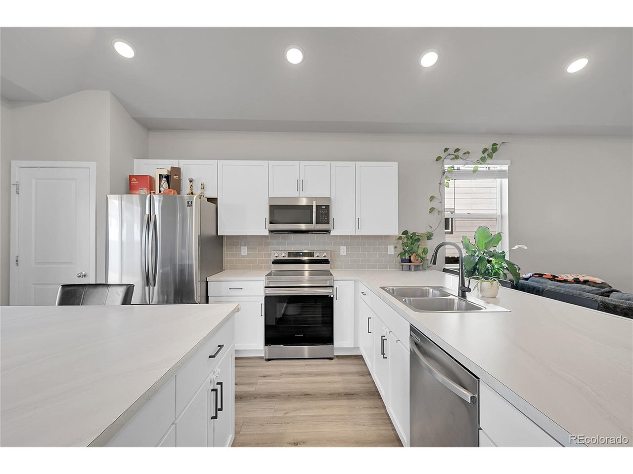
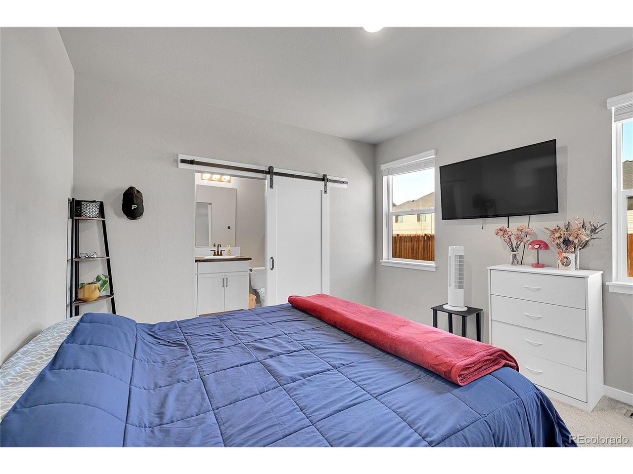
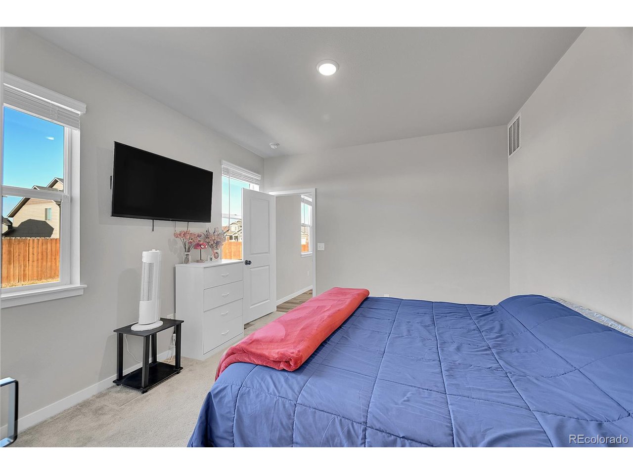
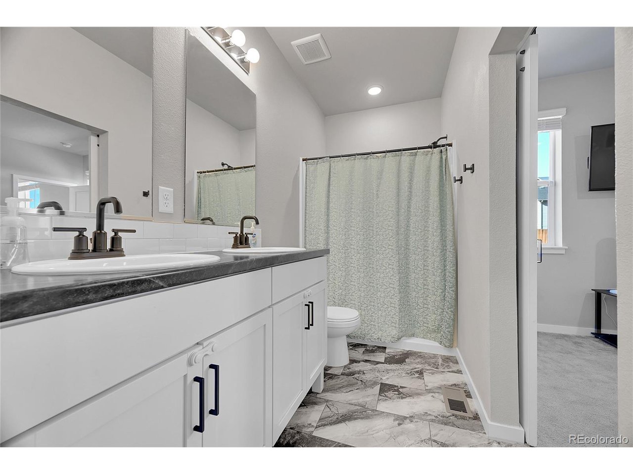
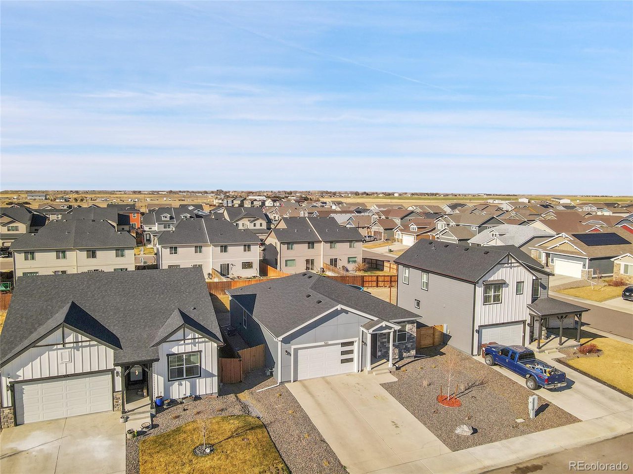
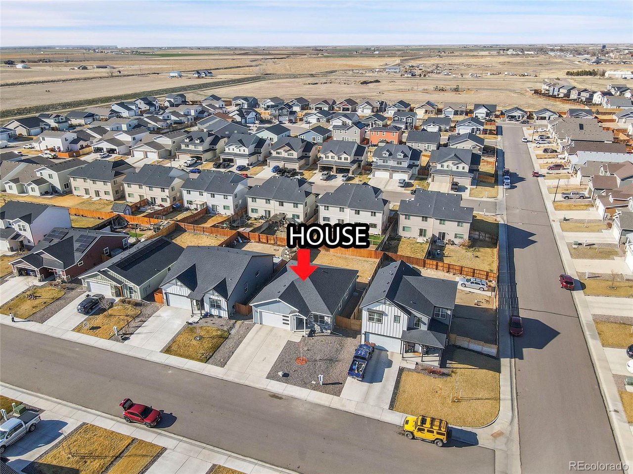
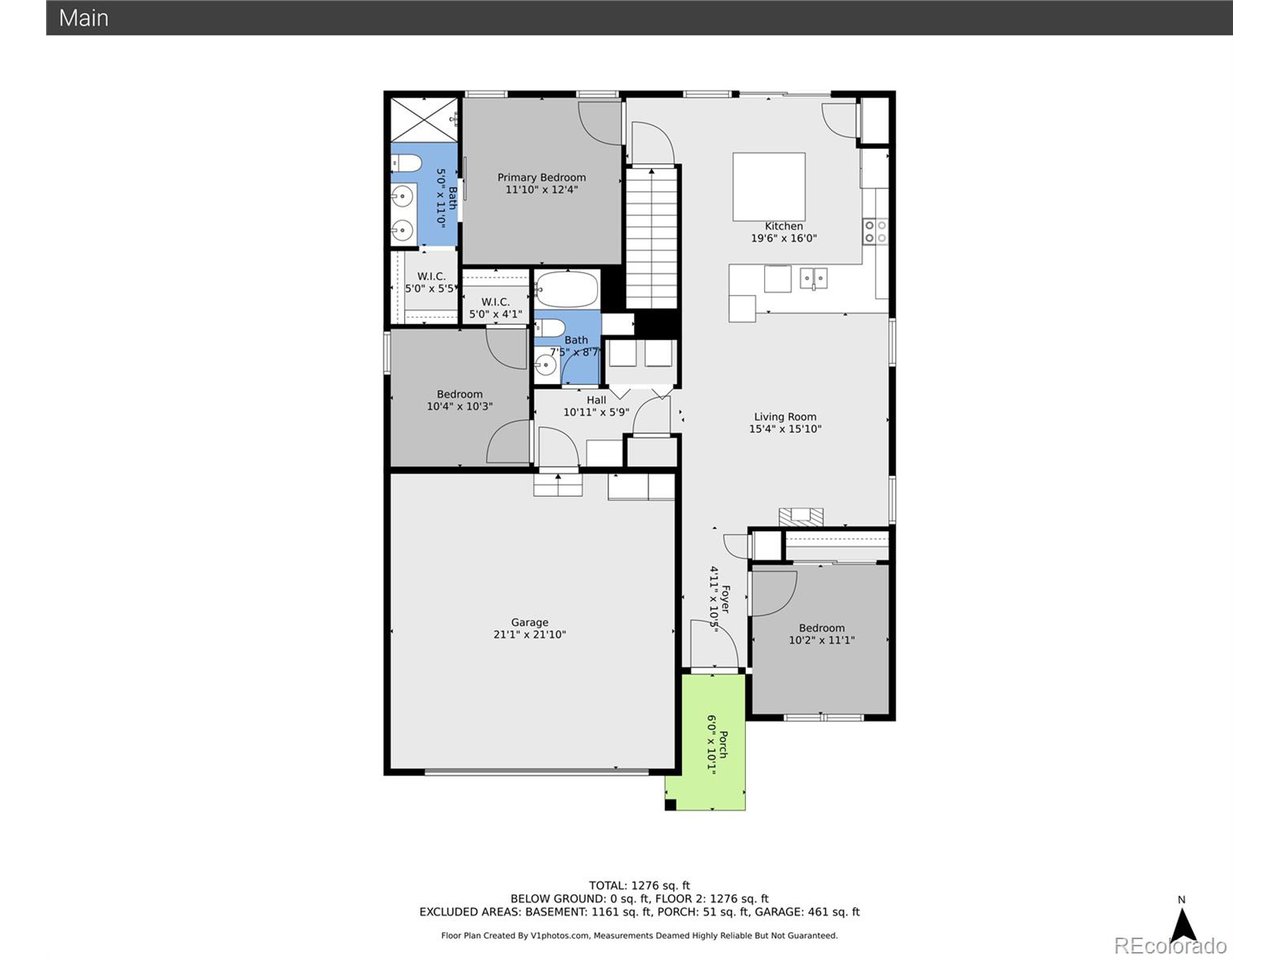
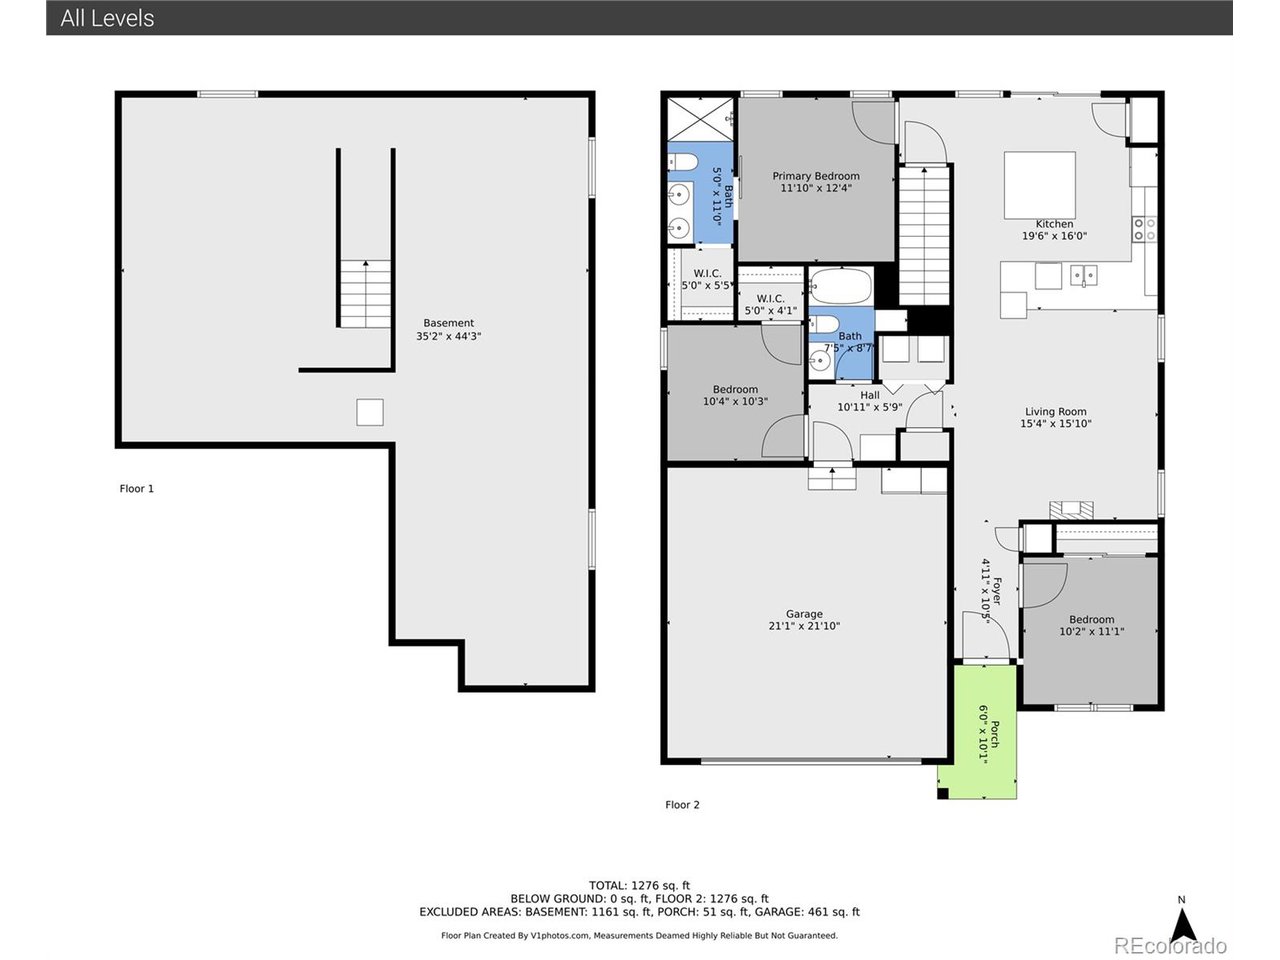
Welcome to this beautifully designed 3-bedroom, 2-bathroom ranch, built in 2021 and packed with modern features. Step into an open-concept floorplan that effortlessly blends comfort and style, complete with recessed lighting and spacious living areas ideal for both relaxing and entertaining.

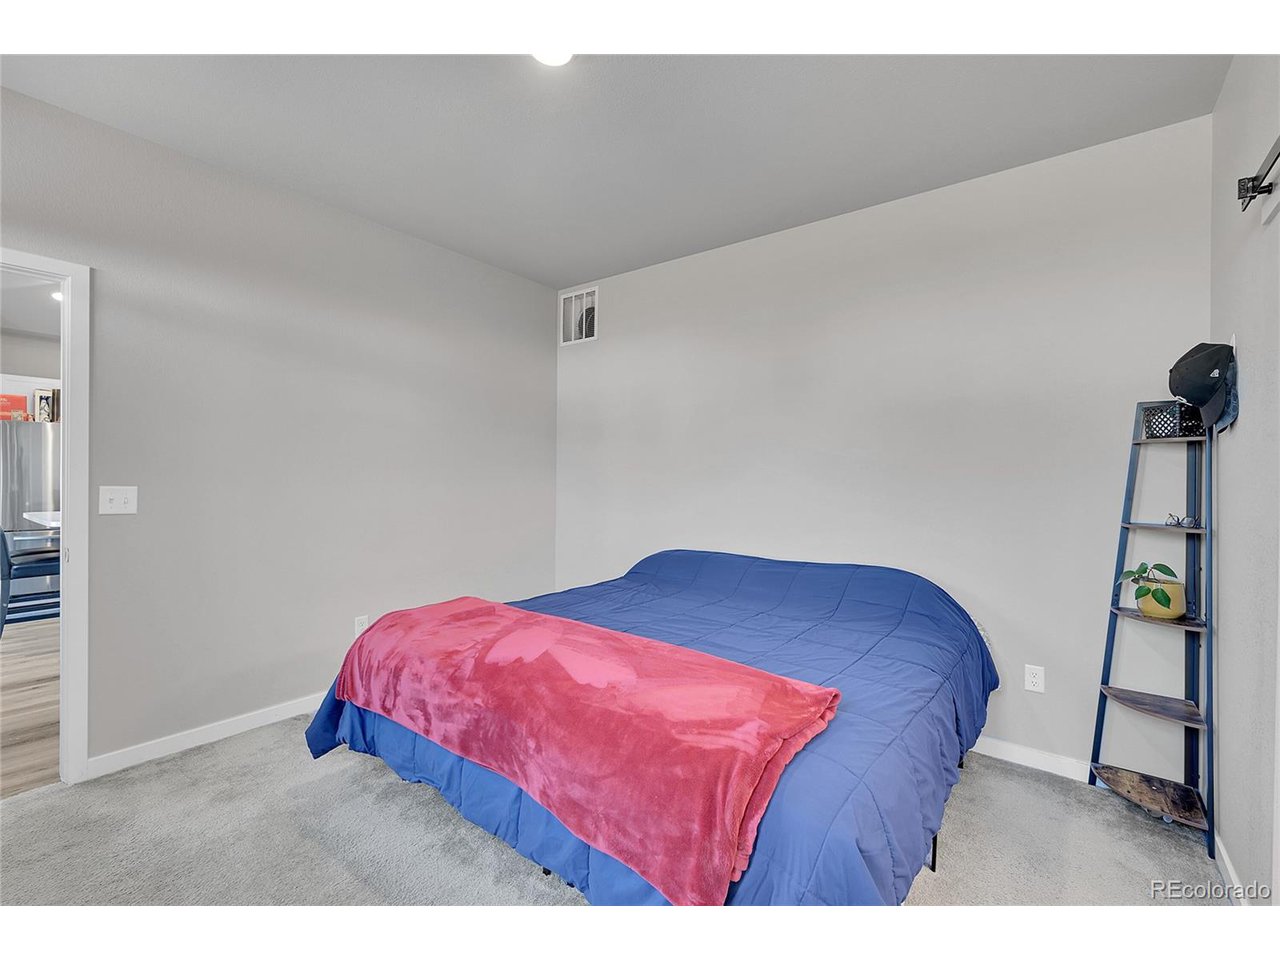
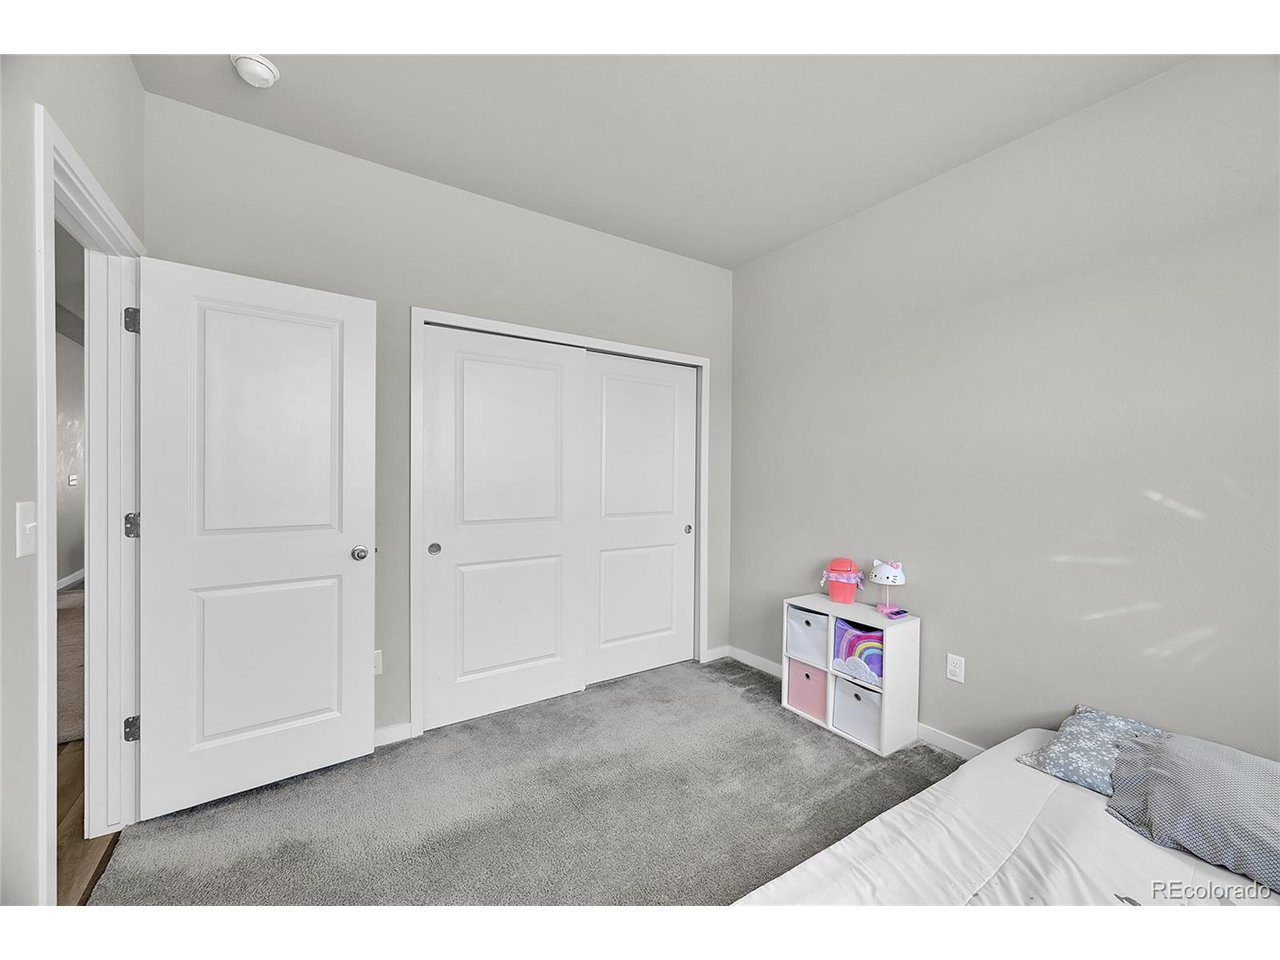
The heart of the home is a stunning kitchen featuring a generous island that seats four and a counter-height bar that accommodates five more-perfect for casual meals, gatherings, or helping with homework while dinner simmers. Each bedroom includes a walk-in closet, offering ample storage and personal space for everyone.

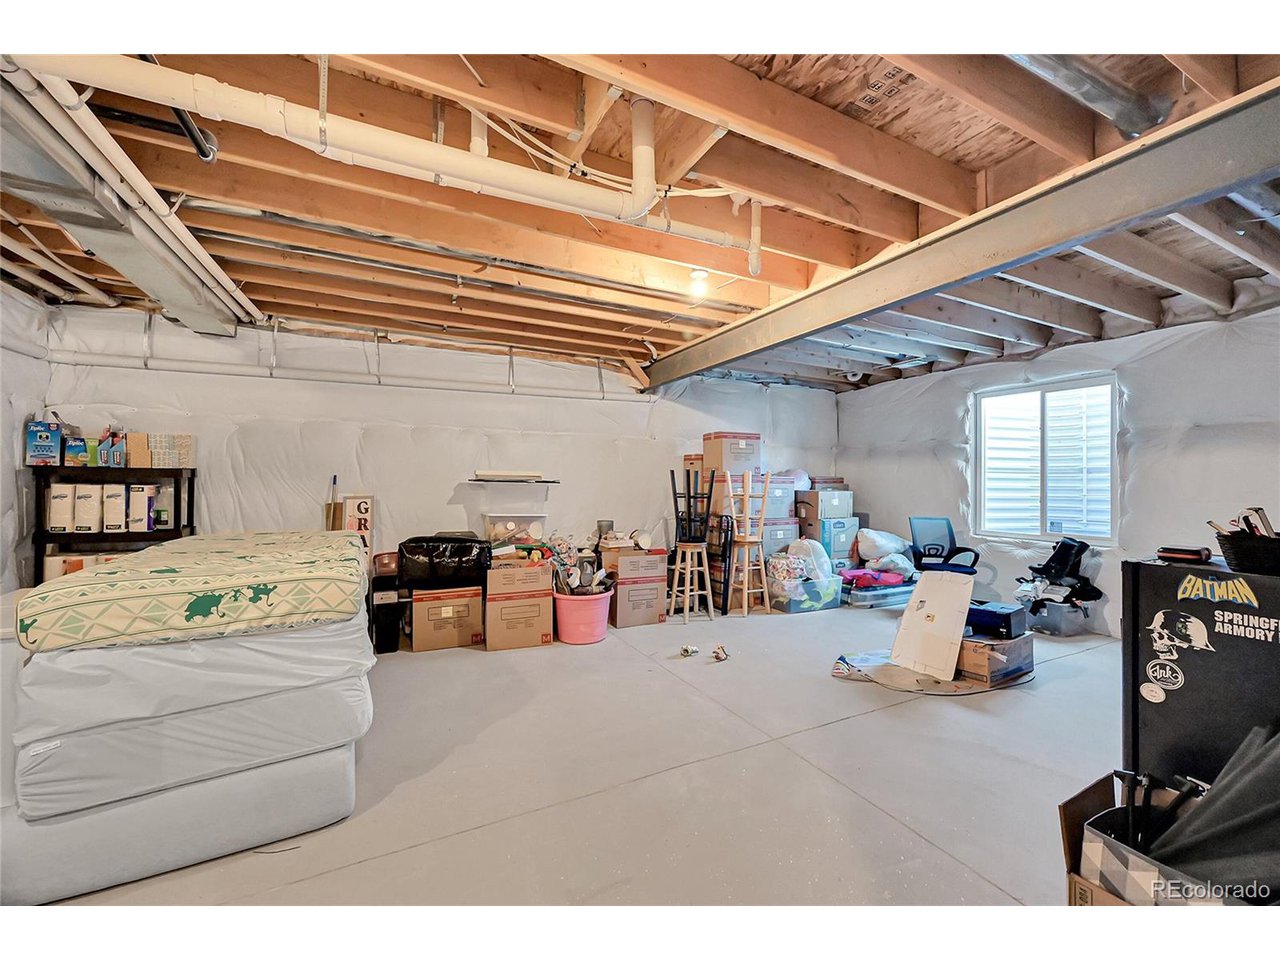
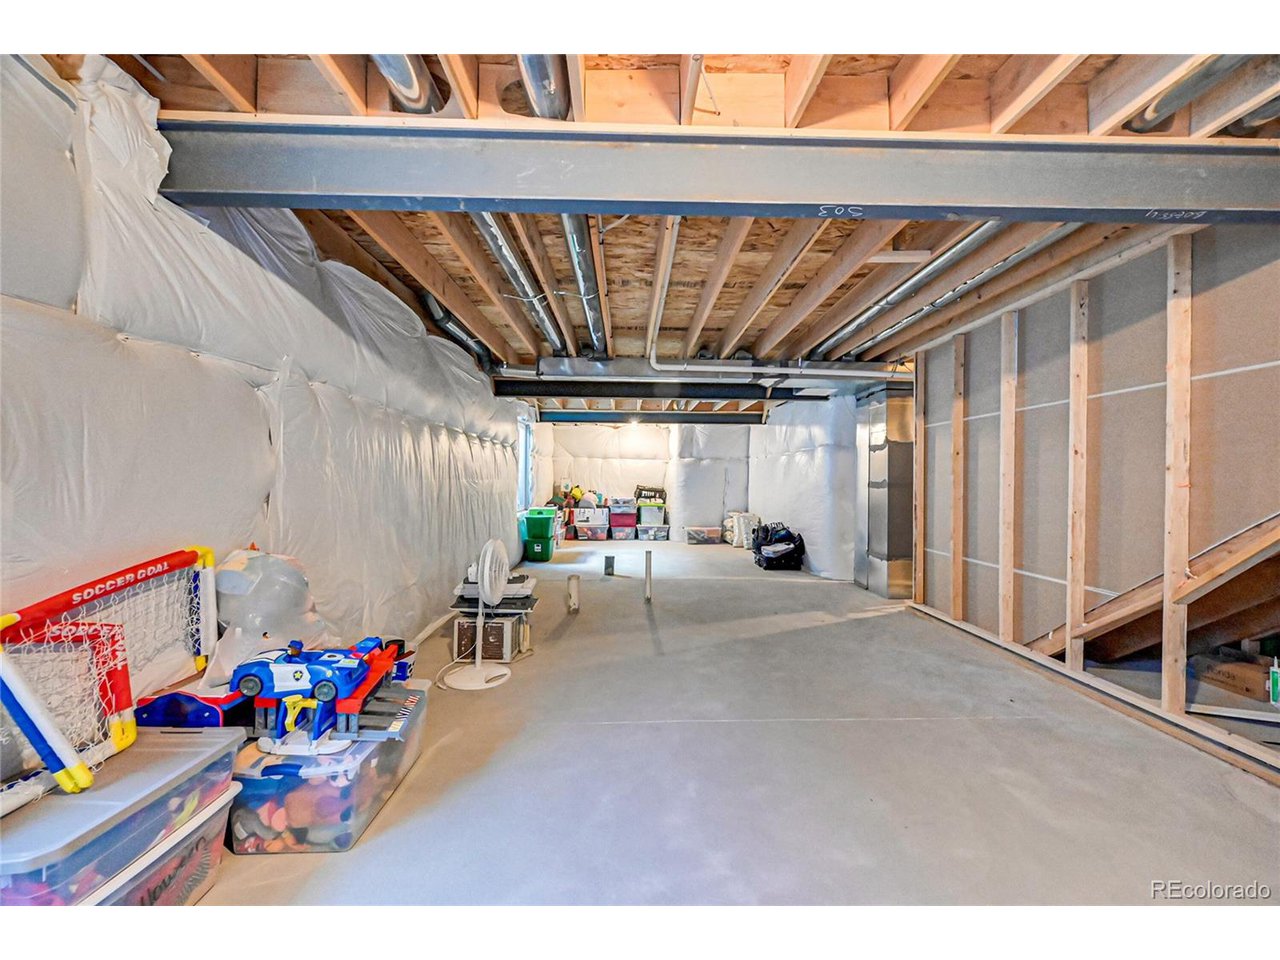
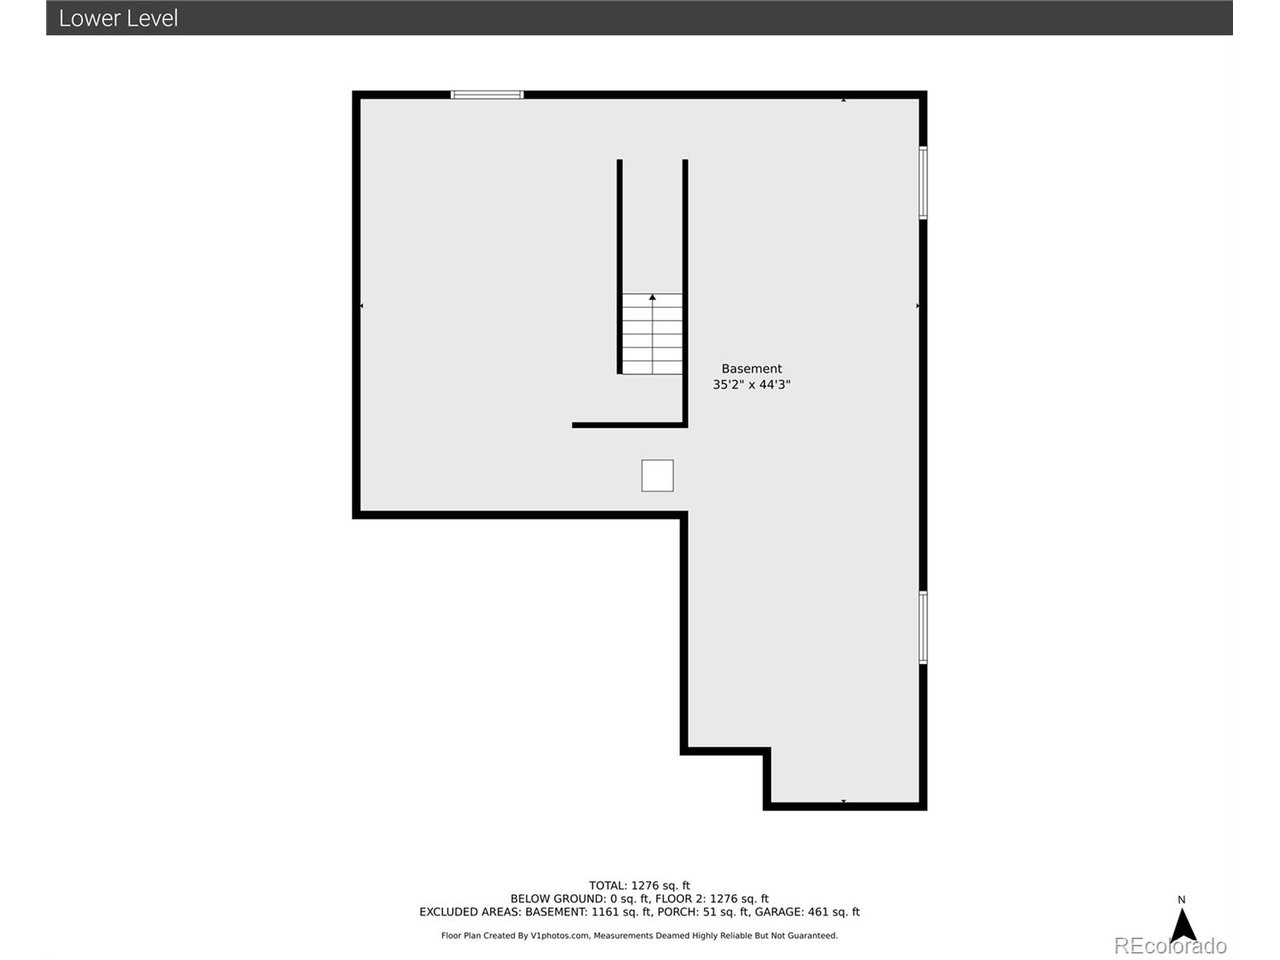
Need more room to grow? The full unfinished basement is a blank canvas just waiting for your personal touch-whether it's a home gym, rec room, or additional living space.

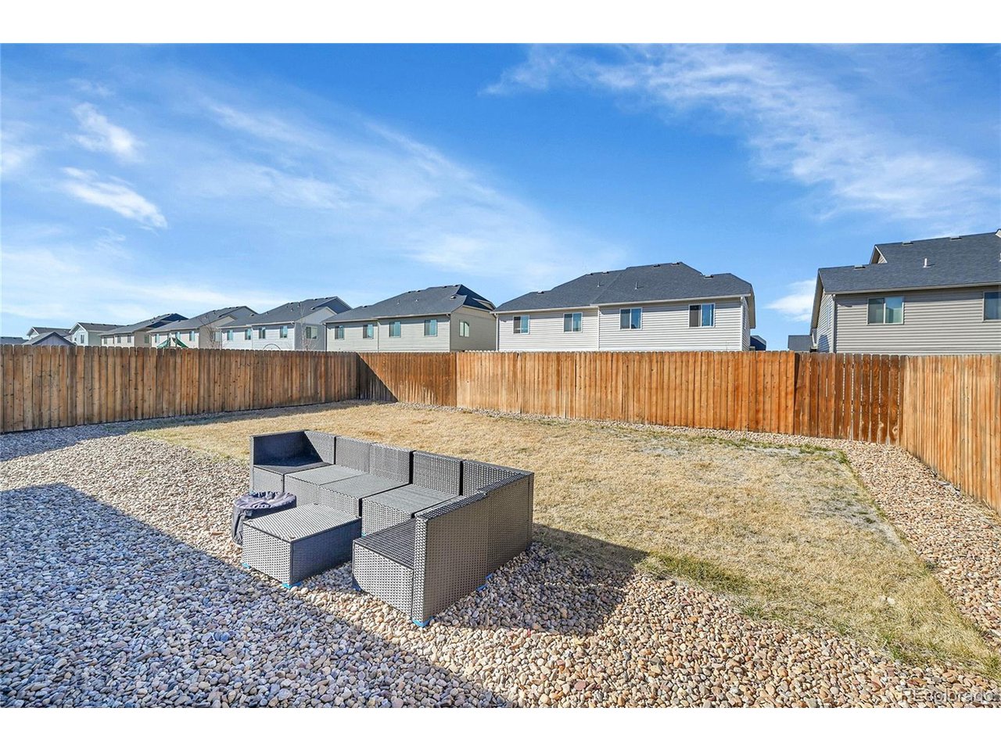
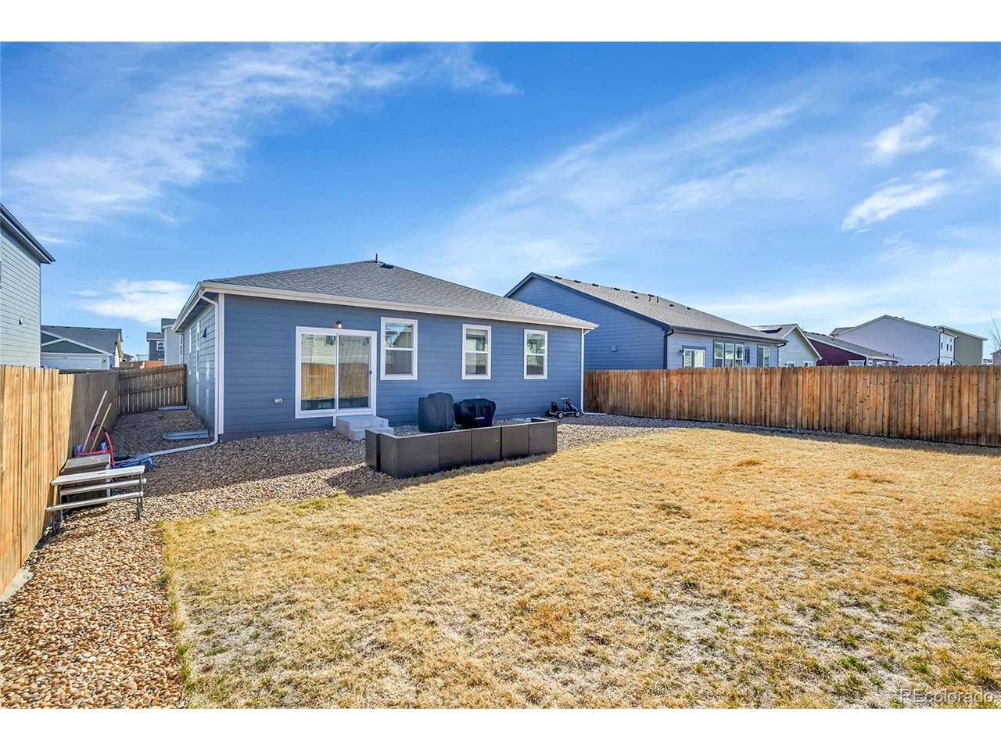
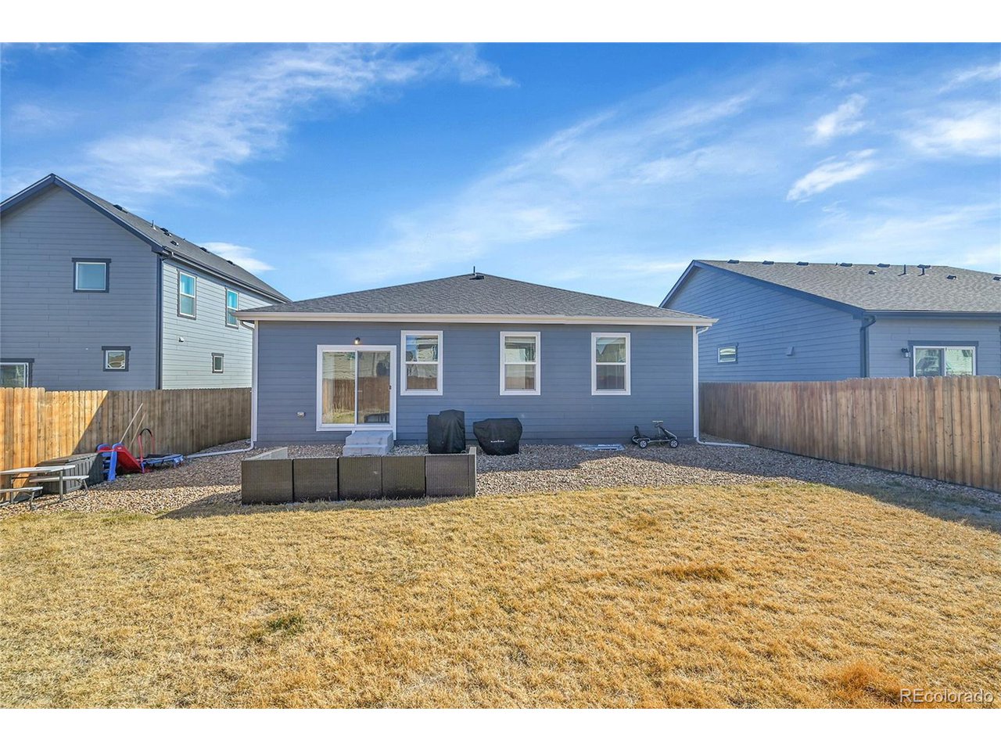
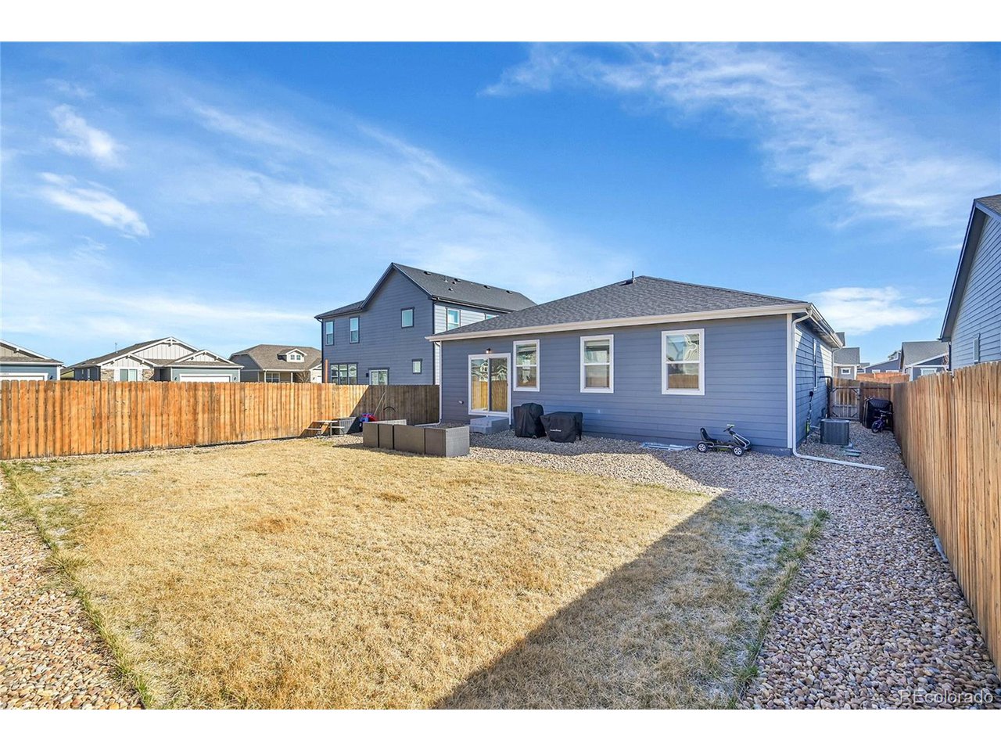
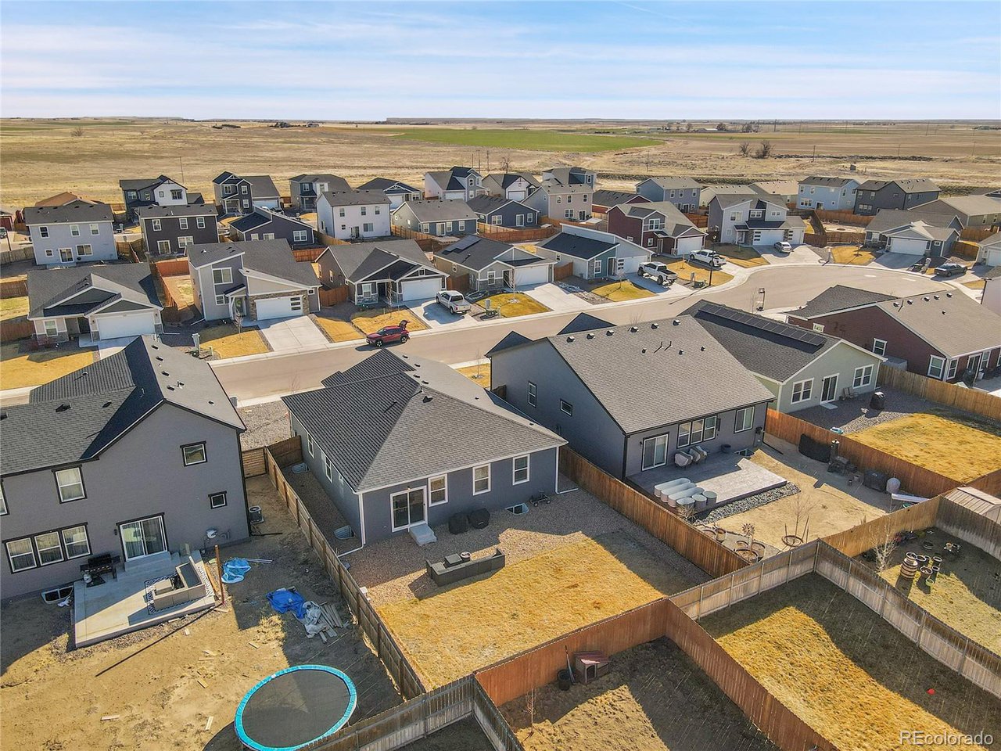
Outside, the large backyard is built for entertaining, with room to host summer BBQs, cozy firepit evenings, or even space for pets to roam. A 2-car garage adds convenience and extra storage.

Don't miss your chance to own a newer home with endless potential and thoughtful design in every detail!

3
beds

2
baths

1,370 Sq.Ft. LIVING AREA

6,098.4 Sq.Ft. lot

KC Sailsbery

KC Sailsbery

Features & Amenities

Interior

  • total bedrooms3
  • Total bathrooms2
  • full bathrooms2
  • APPLIANCES Dishwasher, Refrigerator, Microwave, Disposal
  • other interior Features Eat-in Kitchen, Open Floorplan, Pantry, Walk-In Closet(s), Kitchen Island

Area & Lot

  • Status Sold
  • Date Sold August 13, 2025
  • Living Area1,370 Sq.Ft.
  • Lot Area6,098.4 Sq.Ft.
  • MLS® ID4527214
  • TypeResidential
  • YEAR BUILT2021
  • Elementary SchoolWiggins
  • Middle SchoolWiggins
  • High SchoolWiggins
  • School DistrictWiggins RE 50

Exterior

  • STORIES1
  • Garage Space2.0
  • water SourceCity
  • roofFiberglass
  • parkingAttached
  • HEAT TYPEForced Air
  • AIR CONDITIONINGCentral Air
  • sewerPublic Sewer
  • other exterior FeaturesSprinkler System

Financial

  • Sales Price$384,498
  • Real Estate Tax $2,436/yr
  • HOA $160/yr

Work with David

Let 8z handle all of your home buying and selling needs. I provide clarity, control and confidence throughout the real estate process and with you every step of the way.
Follow Us