65 Bachar Dr
65 Bachar Dr
65 Bachar Dr
65 Bachar Dr
65 Bachar Dr
65 Bachar Dr
65 Bachar Dr
65 Bachar Dr
65 Bachar Dr
65 Bachar Dr
65 Bachar Dr
65 Bachar Dr
65 Bachar Dr
65 Bachar Dr
65 Bachar Dr
65 Bachar Dr
65 Bachar Dr
65 Bachar Dr
65 Bachar Dr
65 Bachar Dr
65 Bachar Dr
65 Bachar Dr
65 Bachar Dr
65 Bachar Dr
65 Bachar Dr
65 Bachar Dr
65 Bachar Dr
65 Bachar Dr
65 Bachar Dr
65 Bachar Dr
65 Bachar Dr
65 Bachar Dr
65 Bachar Dr
65 Bachar Dr
65 Bachar Dr
65 Bachar Dr
65 Bachar Dr
65 Bachar Dr
65 Bachar Dr
SEE ALL PHOTOS
65 Bachar Dr
65 Bachar Dr
65 Bachar Dr
65 Bachar Dr
65 Bachar Dr
65 Bachar Dr
65 Bachar Dr
65 Bachar Dr
65 Bachar Dr
65 Bachar Dr
65 Bachar Dr
65 Bachar Dr
65 Bachar Dr
65 Bachar Dr
65 Bachar Dr
65 Bachar Dr
65 Bachar Dr
65 Bachar Dr
65 Bachar Dr
65 Bachar Dr
65 Bachar Dr
65 Bachar Dr
65 Bachar Dr
65 Bachar Dr
65 Bachar Dr
65 Bachar Dr
65 Bachar Dr
65 Bachar Dr
65 Bachar Dr
65 Bachar Dr
65 Bachar Dr
65 Bachar Dr
65 Bachar Dr
65 Bachar Dr
65 Bachar Dr
65 Bachar Dr
65 Bachar Dr
65 Bachar Dr
65 Bachar Dr
Courtesy of Platte River Realty LLC, KC Sailsbery Listing Contact: 9708671181 
Sold

65 Bachar Dr

65 Bachar Dr, Fort Morgan, CO 80701

$548,000
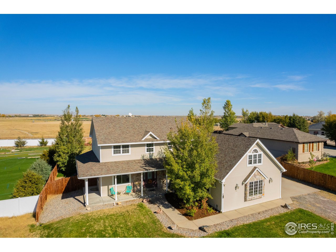
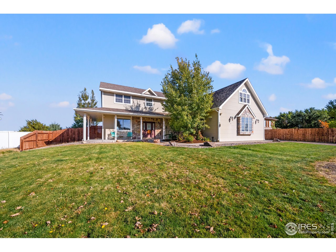
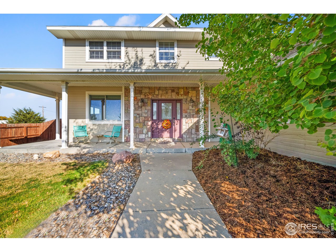
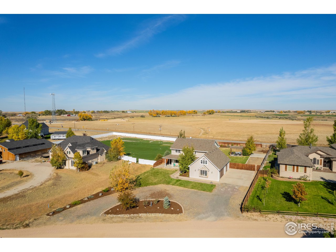
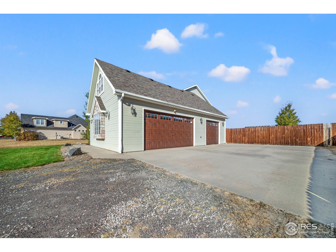
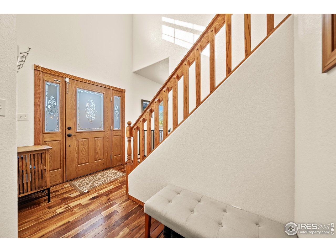
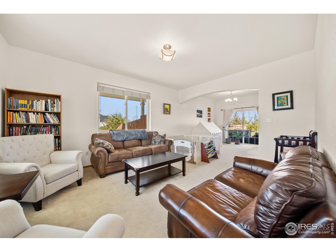
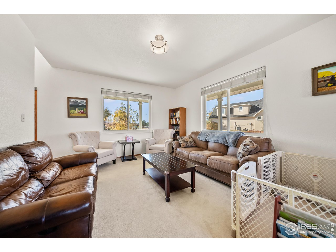
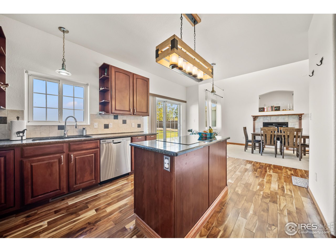
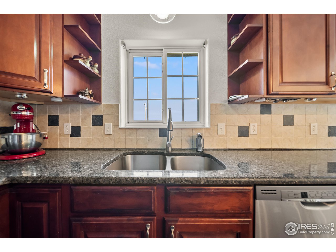
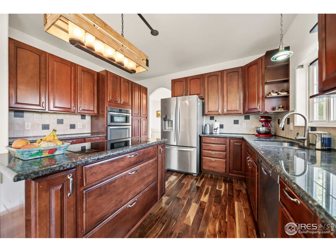
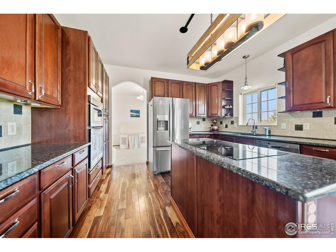
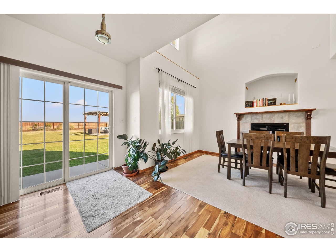
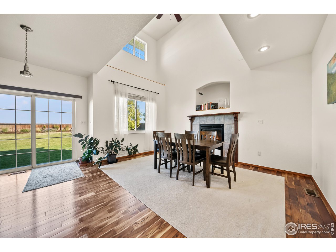
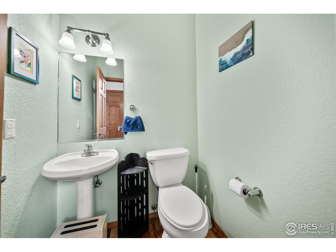
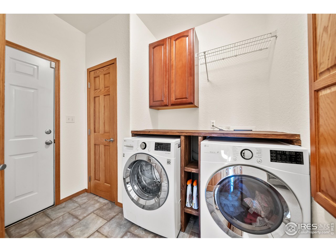
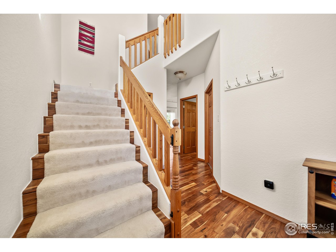
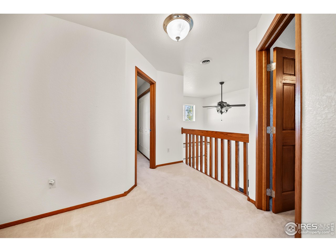
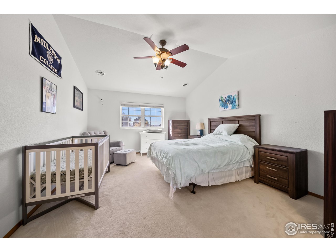
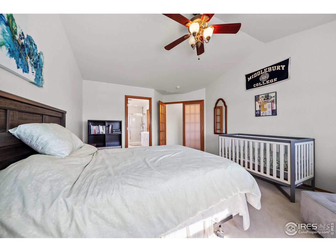
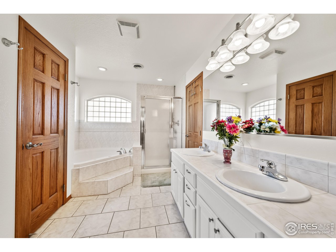
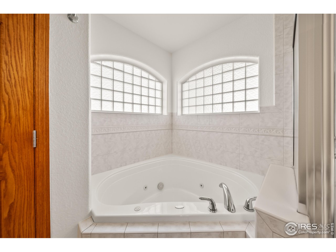
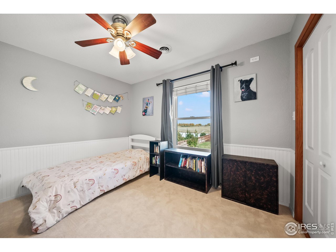
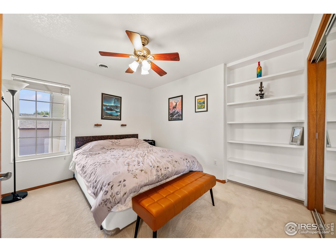
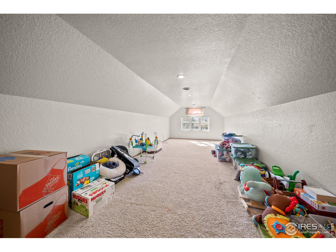
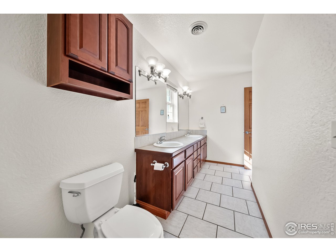
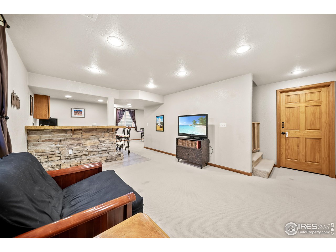
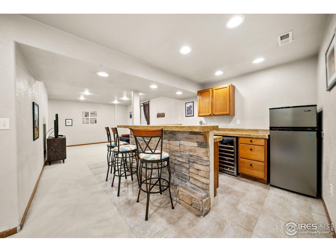
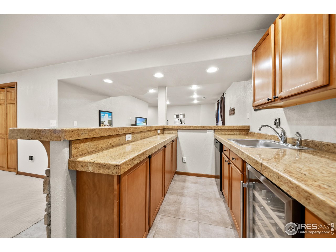
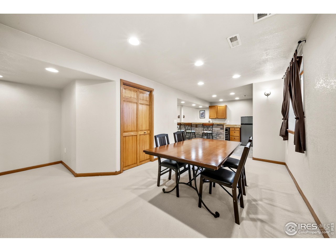
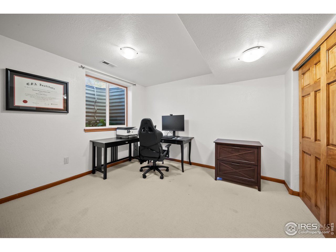
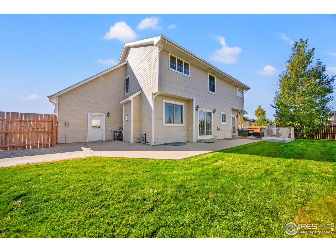
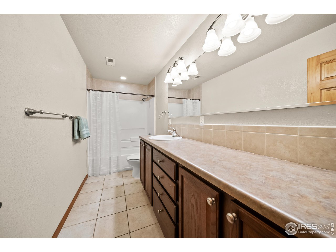
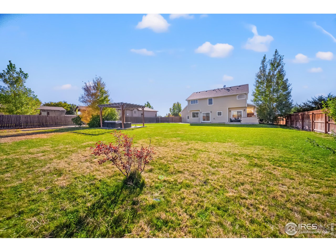
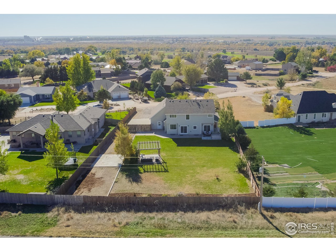
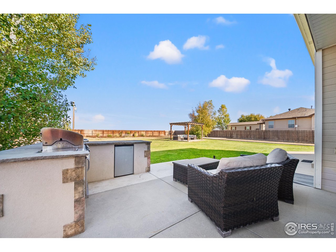
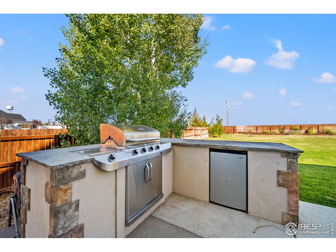
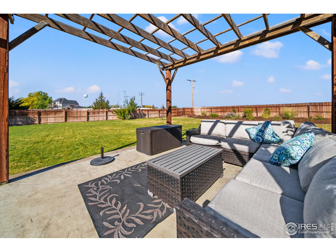
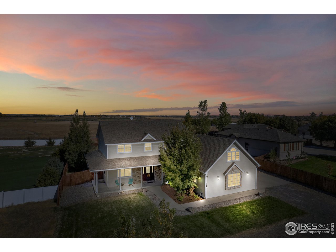
Stunning Home located in Morgan Heights! This 5 Bedroom, 4 Bathroom home sits on just over a half acre with an amazing yard and a 3-car attached garage. Beautiful hickory hardwood flooring flows from the entry to the kitchen and dining area. The kitchen features granite counters, an island with electric stove top and lots of cabinets. Living room with additional area that could be used as a music area, breakfast table or additional seating. Formal Dining room with vaulted ceiling and gas fireplace. 2 sliding doors to access the patio area. The primary bedroom has a french door entrance and a 5-piece bathroom with jetted tub and walk-in closet. 2 additional bedrooms and a full bathroom with double sinks also located on the 2nd story. Over the garage is a huge bonus room that can be used as a bedroom or rec room. Basement features a wet bar, family room, rec area, bedroom and full bathroom. The fenced backyard space includes wraparound patio with outdoor kitchen, pergola seating area, huge lawn, and RV/Boat Parking area. New roof 2024.

5
beds

4
baths

3,432 Sq.Ft. LIVING AREA

0.57 Acres lot

KC Sailsbery

KC Sailsbery

Features & Amenities

Interior

  • total bedrooms5
  • Total bathrooms4
  • full bathrooms3
  • half bathroom1
  • Flooring Wood
  • Fireplace Gas, Dining Room
  • APPLIANCES Electric Range, Dishwasher, Refrigerator, Bar Fridge, Washer, Dryer, Microwave
  • other interior Features Separate Dining Room, Cathedral Ceiling(s), Walk-In Closet(s), Wet Bar, Washer/Dryer Hookup, Kitchen Island

Area & Lot

  • Status Sold
  • Date Sold April 3, 2025
  • Living Area3,432 Sq.Ft.
  • Lot Area0.57 Acres
  • MLS® ID1022039
  • TypeResidential
  • YEAR BUILT2003
  • Elementary SchoolFort Morgan
  • Middle SchoolFort Morgan
  • High SchoolFort Morgan
  • School DistrictFort Morgan RE-3

Exterior

  • STORIES2
  • Garage Space3.0
  • water SourceDistrict
  • utilitiesNatural Gas Available, Electricity Available
  • roofComposition
  • lot featuresEvergreen Trees, Deciduous Trees, Level, Golf Course Neighborhood, House Faces South
  • parkingRV Access/Parking, Attached
  • HEAT TYPEForced Air
  • AIR CONDITIONINGCentral Air, Ceiling Fan(s)
  • sewerPublic Sewer
  • other exterior FeaturesSprinkler System

Financial

  • Sales Price$548,000
  • Real Estate Tax $2,761/yr
  • Zoning R

Work with David

Let 8z handle all of your home buying and selling needs. I provide clarity, control and confidence throughout the real estate process and with you every step of the way.
Follow Us