742 Meadowlark Ln
742 Meadowlark Ln
742 Meadowlark Ln
742 Meadowlark Ln
742 Meadowlark Ln
742 Meadowlark Ln
742 Meadowlark Ln
742 Meadowlark Ln
742 Meadowlark Ln
742 Meadowlark Ln
742 Meadowlark Ln
742 Meadowlark Ln
742 Meadowlark Ln
742 Meadowlark Ln
742 Meadowlark Ln
742 Meadowlark Ln
742 Meadowlark Ln
742 Meadowlark Ln
742 Meadowlark Ln
742 Meadowlark Ln
742 Meadowlark Ln
742 Meadowlark Ln
742 Meadowlark Ln
742 Meadowlark Ln
742 Meadowlark Ln
742 Meadowlark Ln
742 Meadowlark Ln
742 Meadowlark Ln
742 Meadowlark Ln
742 Meadowlark Ln
742 Meadowlark Ln
742 Meadowlark Ln
742 Meadowlark Ln
742 Meadowlark Ln
742 Meadowlark Ln
742 Meadowlark Ln
742 Meadowlark Ln
742 Meadowlark Ln
742 Meadowlark Ln
742 Meadowlark Ln
742 Meadowlark Ln
742 Meadowlark Ln
742 Meadowlark Ln
742 Meadowlark Ln
742 Meadowlark Ln
742 Meadowlark Ln
742 Meadowlark Ln
742 Meadowlark Ln
742 Meadowlark Ln
742 Meadowlark Ln
SEE ALL PHOTOS
742 Meadowlark Ln
742 Meadowlark Ln
742 Meadowlark Ln
742 Meadowlark Ln
742 Meadowlark Ln
742 Meadowlark Ln
742 Meadowlark Ln
742 Meadowlark Ln
742 Meadowlark Ln
742 Meadowlark Ln
742 Meadowlark Ln
742 Meadowlark Ln
742 Meadowlark Ln
742 Meadowlark Ln
742 Meadowlark Ln
742 Meadowlark Ln
742 Meadowlark Ln
742 Meadowlark Ln
742 Meadowlark Ln
742 Meadowlark Ln
742 Meadowlark Ln
742 Meadowlark Ln
742 Meadowlark Ln
742 Meadowlark Ln
742 Meadowlark Ln
742 Meadowlark Ln
742 Meadowlark Ln
742 Meadowlark Ln
742 Meadowlark Ln
742 Meadowlark Ln
742 Meadowlark Ln
742 Meadowlark Ln
742 Meadowlark Ln
742 Meadowlark Ln
742 Meadowlark Ln
742 Meadowlark Ln
742 Meadowlark Ln
742 Meadowlark Ln
742 Meadowlark Ln
742 Meadowlark Ln
742 Meadowlark Ln
742 Meadowlark Ln
742 Meadowlark Ln
742 Meadowlark Ln
742 Meadowlark Ln
742 Meadowlark Ln
742 Meadowlark Ln
742 Meadowlark Ln
742 Meadowlark Ln
742 Meadowlark Ln
Courtesy of 8z Real Estate, Cory Nickerson Listing Contact: 3039616031 
Coming Soon

742 Meadowlark Ln

742 Meadowlark Ln, Louisville, CO 80027

$949,000
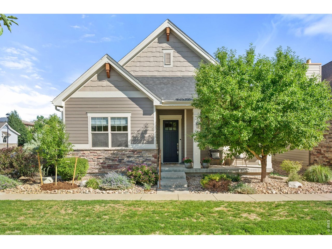
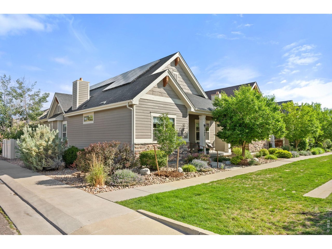
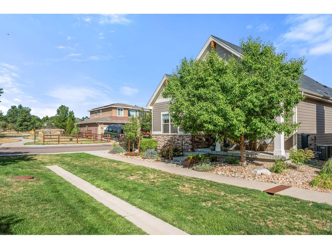
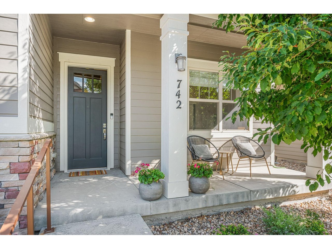
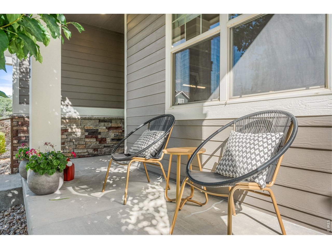
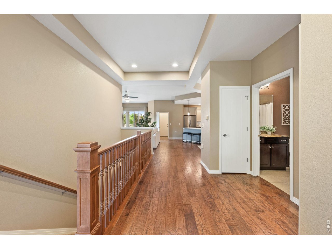
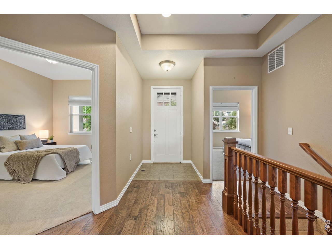
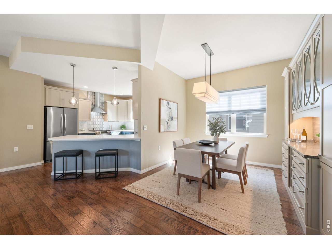
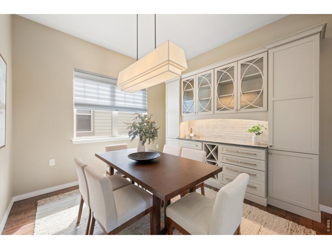
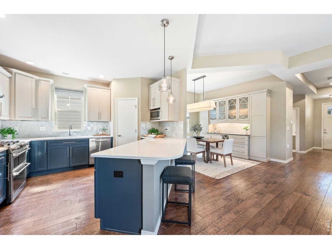
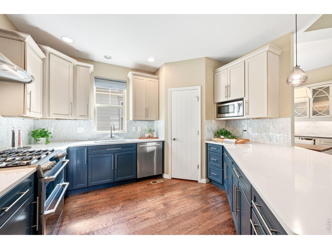
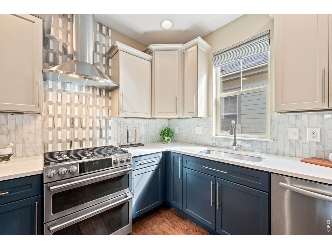
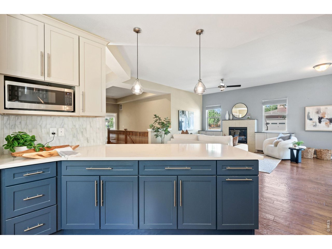
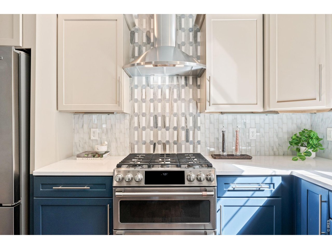
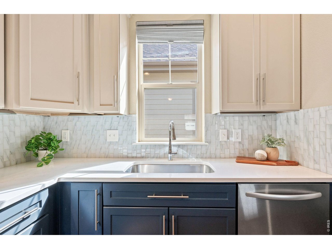
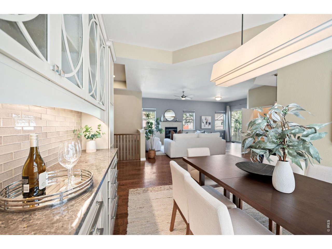
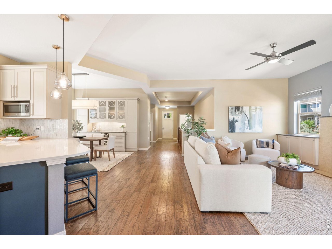
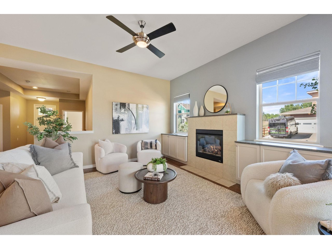
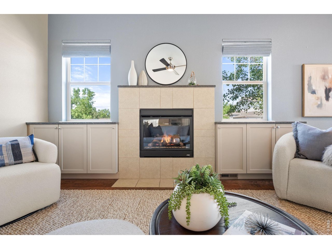
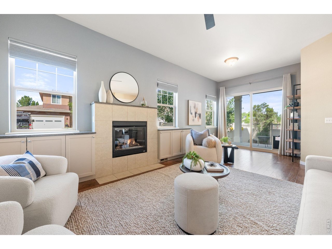
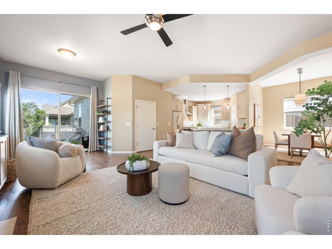
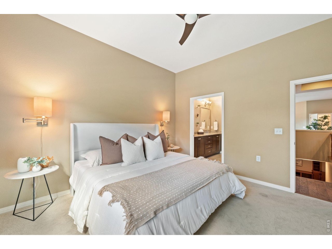
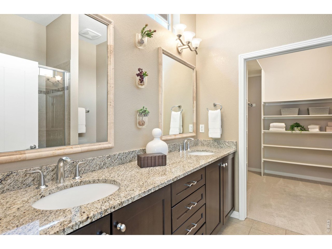
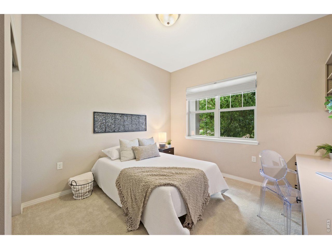
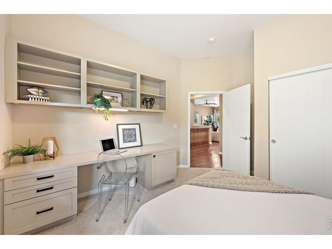
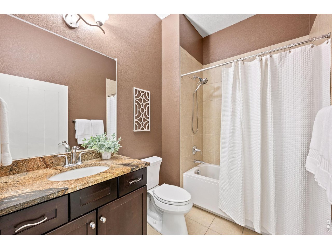
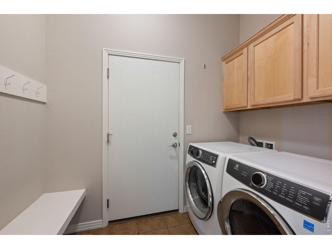
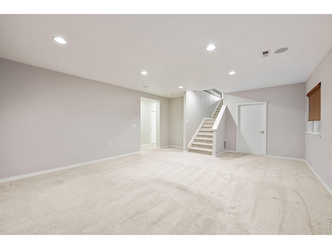
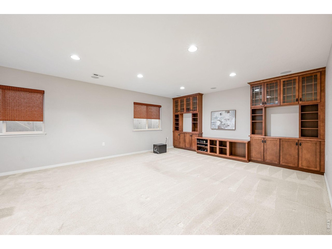
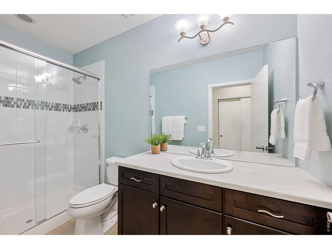
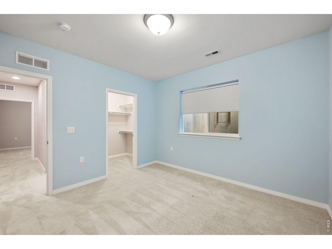
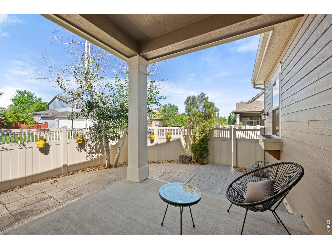
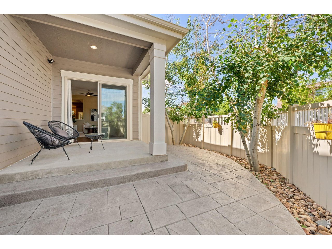
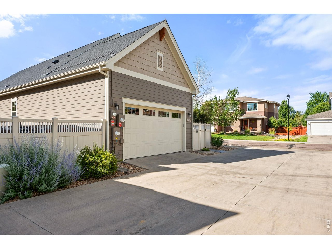
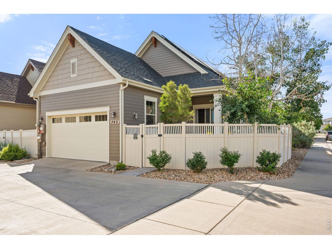
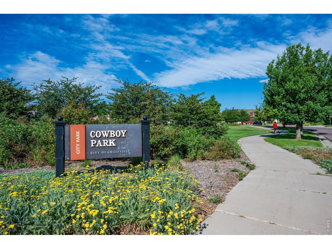
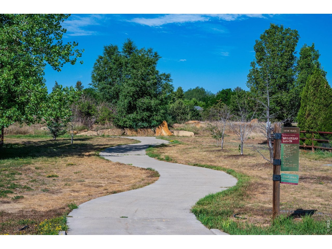
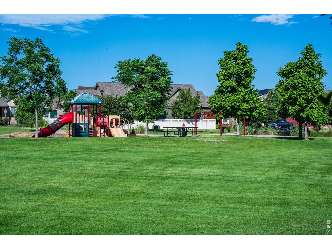
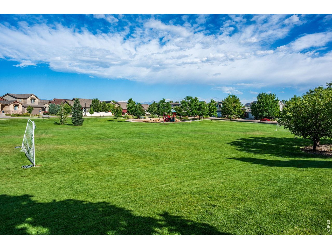
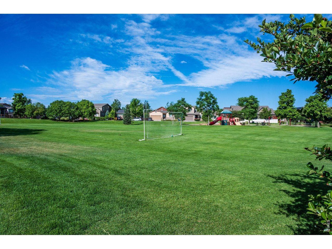
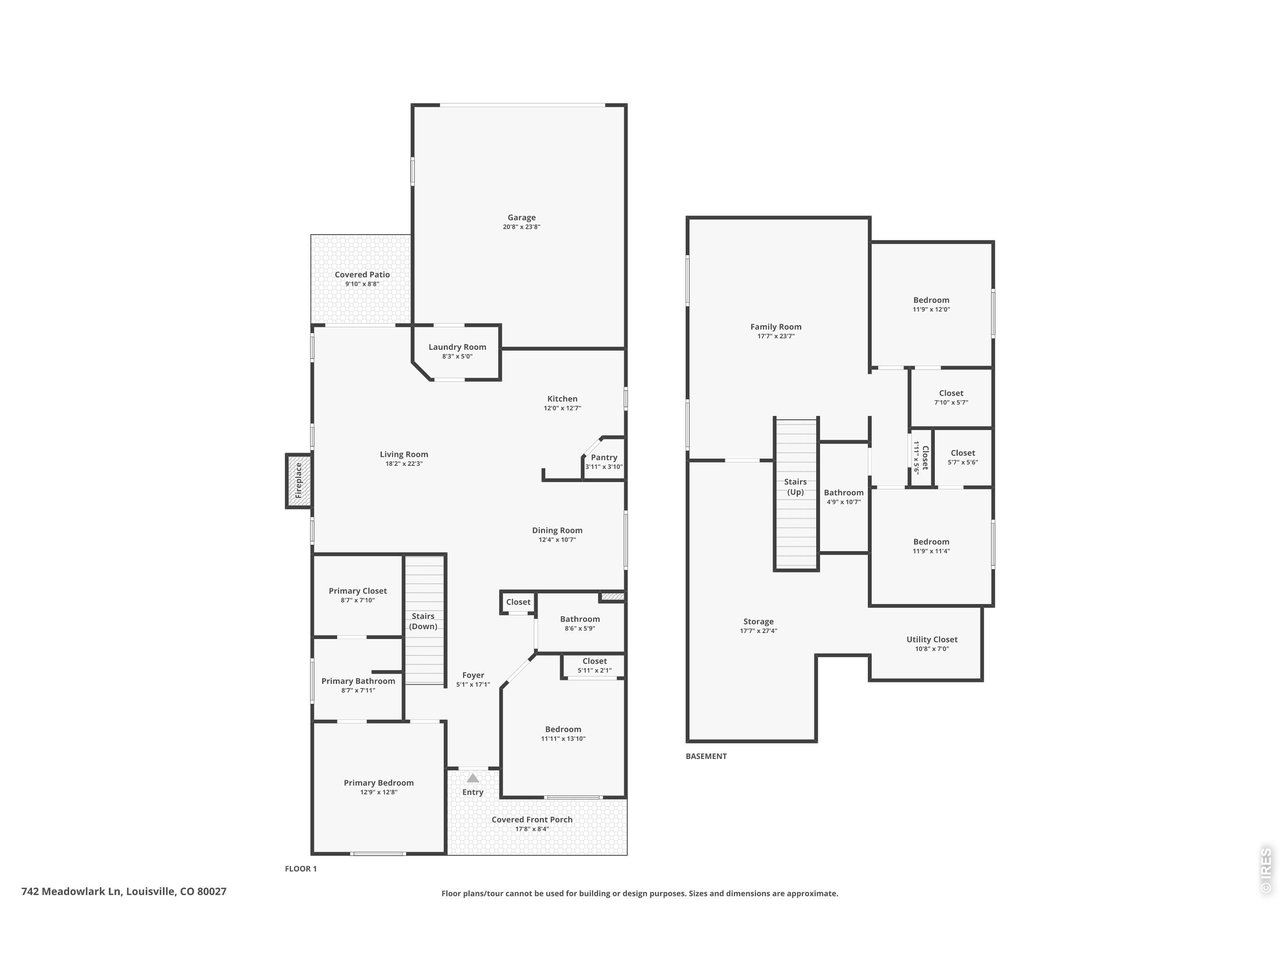
Showings start Thursday 7/16! Welcome to beautiful 742 Meadowlark, a corner-lot ranch-style home in Louisville's highly sought-after Steel Ranch community. Situated on a low-maintenance 0.1-acre, fenced patio, this property offers an exceptional blend of comfort, convenience, thoughtful updates & easy lock-and-leave lifestyle. An open-concept floor plan creates an inviting atmosphere for everyday living and entertaining. Stunning updated kitchen features quartz countertops, updated cabinetry, double ovens, a gas range, and a gorgeous tile backsplash that highlight the home's beauty and functional design. A custom fireplace mantel anchors the living room between twin built-in shelving units, creating the perfect space to relax or entertain. Owners thoughtfully redesigned the dining area, adding character and versatility. Step outside to enjoy an intimate patio, ideal for relaxing, outdoor dining, or taking in Colorado's beautiful sunsets and long-range views. Located near a favorite Cowboy Park, scenic walking trails & open space, this community offers outstanding access to outdoor recreation. Historic Old Town Louisville, known for its local restaurants, boutiques, seasonal events, award-winning Farmers Market, concerts & street fairs, is just minutes away. A leased solar system supports energy-conscious living while remaining affordable. The well-managed HOA covers exterior maintenance, landscaping and snow removal. Recent improvements: new main-level carpet, an updated sliding glass door & blinds, plus a whole-home humidifier. Washer/Dryer, radon mitigation, tankless water heater, leased solar ($90/mo) included..Recently certified roof, radon mitigation system, clean sewer scope & routinely serviced HVAC provide additional peace of mind. Convenient access to Boulder/Denver & surrounding employment centers makes this one of Louisville's most desirable neighborhoods. Owners meticulously cared for this home, creating a true move-in-ready oppty. Don't miss this one!

7/19/2026 11:00AM - 1:00PM MDT

4
beds

3
baths

3,132 Sq.Ft. LIVING AREA

4,356 Sq.Ft. lot

Cory Nickerson

Cory Nickerson

Features & Amenities

Interior

  • total bedrooms4
  • Total bathrooms3
  • full bathrooms2
  • three quarter bathroom1
  • Flooring Wood
  • Fireplace Gas
  • APPLIANCES Gas Range, Double Oven, Dishwasher, Refrigerator, Washer, Dryer, Microwave
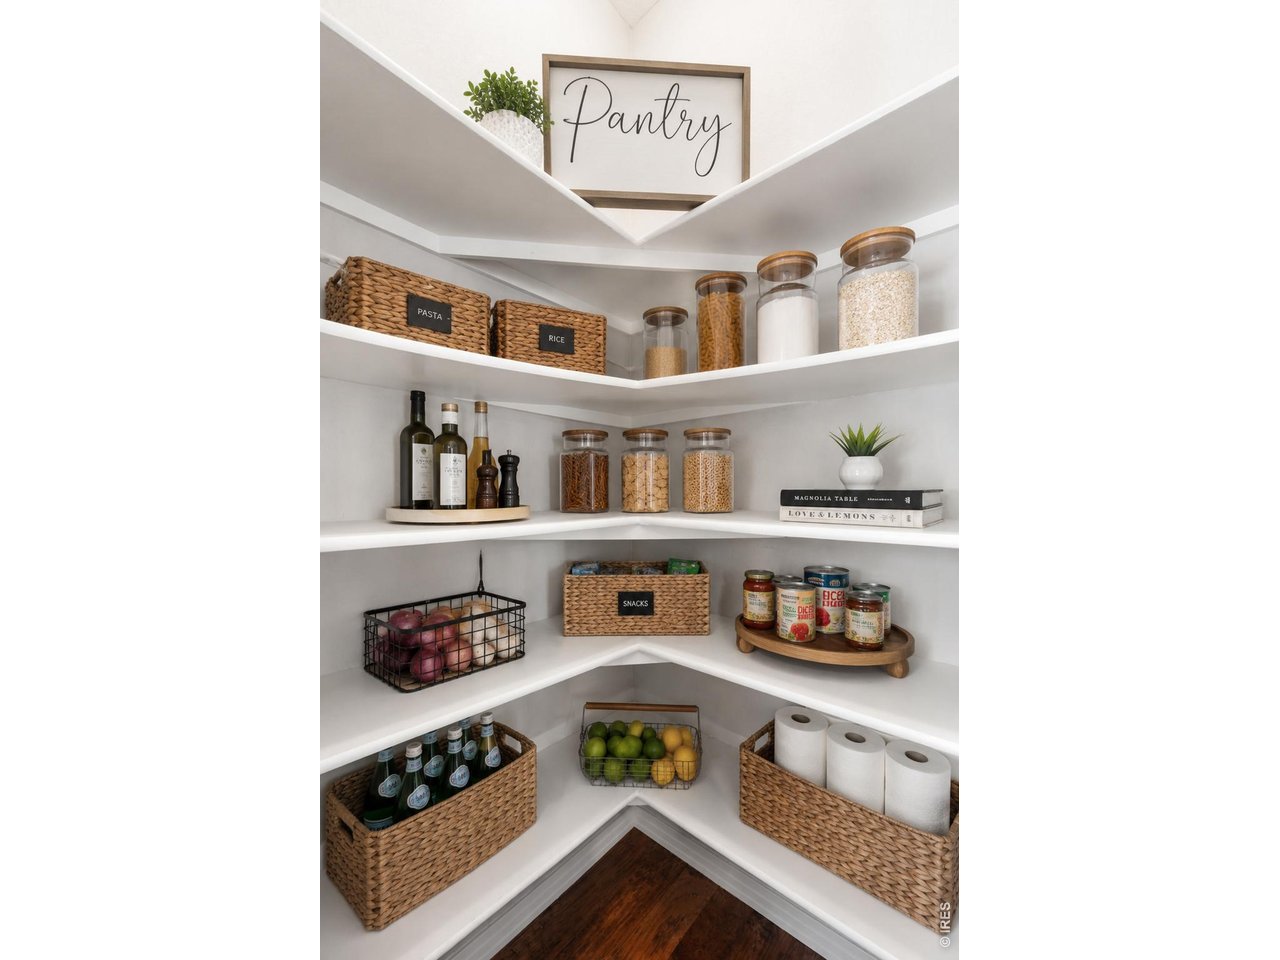
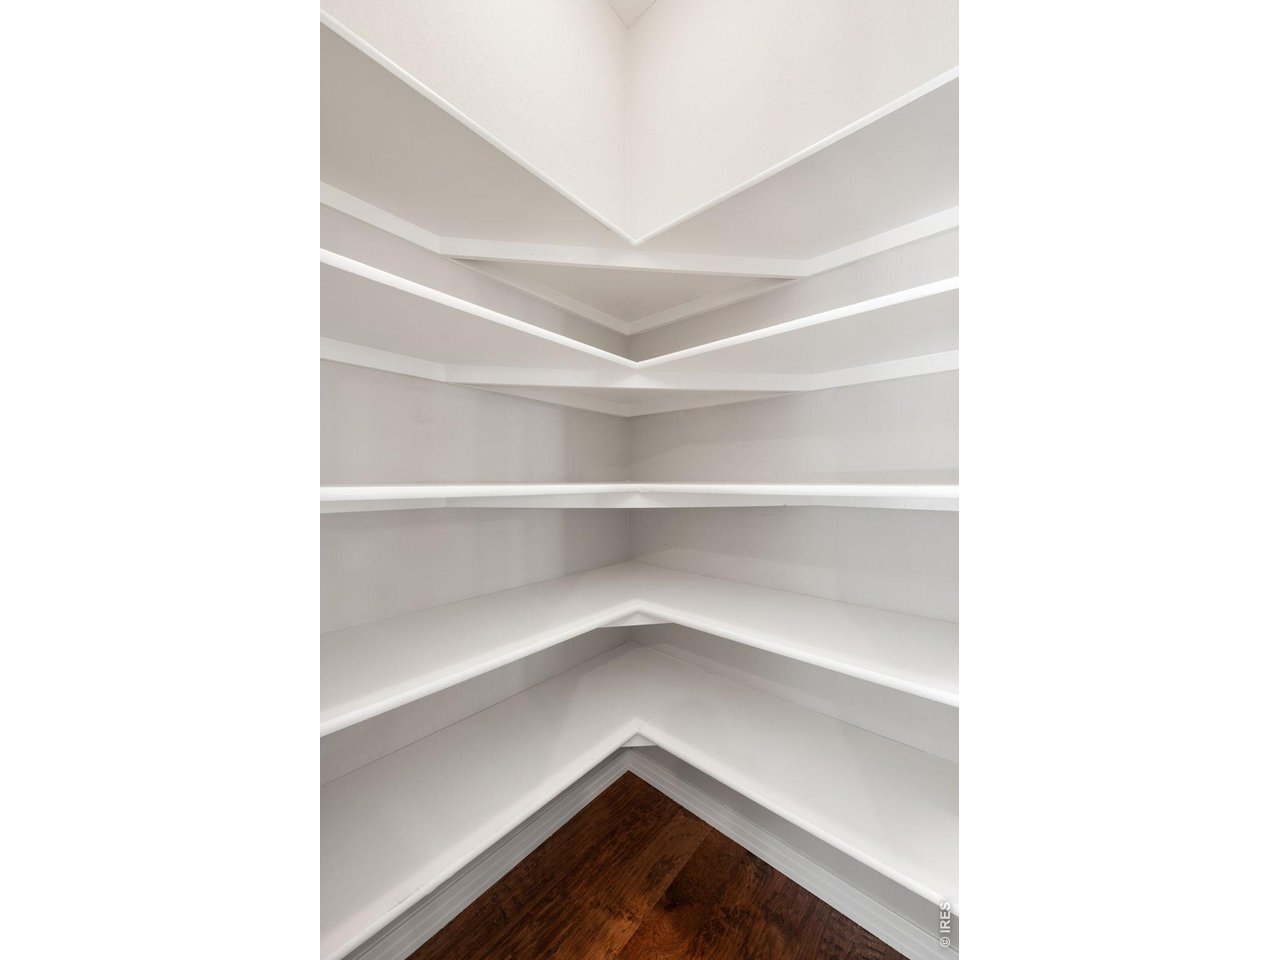
  • other interior Features Eat-in Kitchen, Separate Dining Room, Open Floorplan, Pantry

Area & Lot

  • Status Coming Soon
  • OPEN HOUSE

    7/19/2026 11:00AM - 1:00PM MDT

  • Living Area3,132 Sq.Ft.
  • Lot Area4,356 Sq.Ft.
  • MLS® ID1063868
  • TypeResidential
  • YEAR BUILT2012
  • NeighborhoodLouisville
  • Architecture StylesPatio Home
  • View DescriptionHills
  • Elementary SchoolLouisville
  • Middle SchoolLouisville
  • High SchoolMonarch
  • School DistrictBoulder Valley Dist RE2

Exterior

  • STORIES1
  • Garage Space2.0
  • water SourceCity
  • utilitiesNatural Gas Available, Electricity Available
  • roofComposition
  • lot featuresCorner Lot, Paved
  • parkingAttached
  • HEAT TYPEForced Air
  • AIR CONDITIONINGCentral Air, Ceiling Fan(s)
  • sewerPublic Sewer
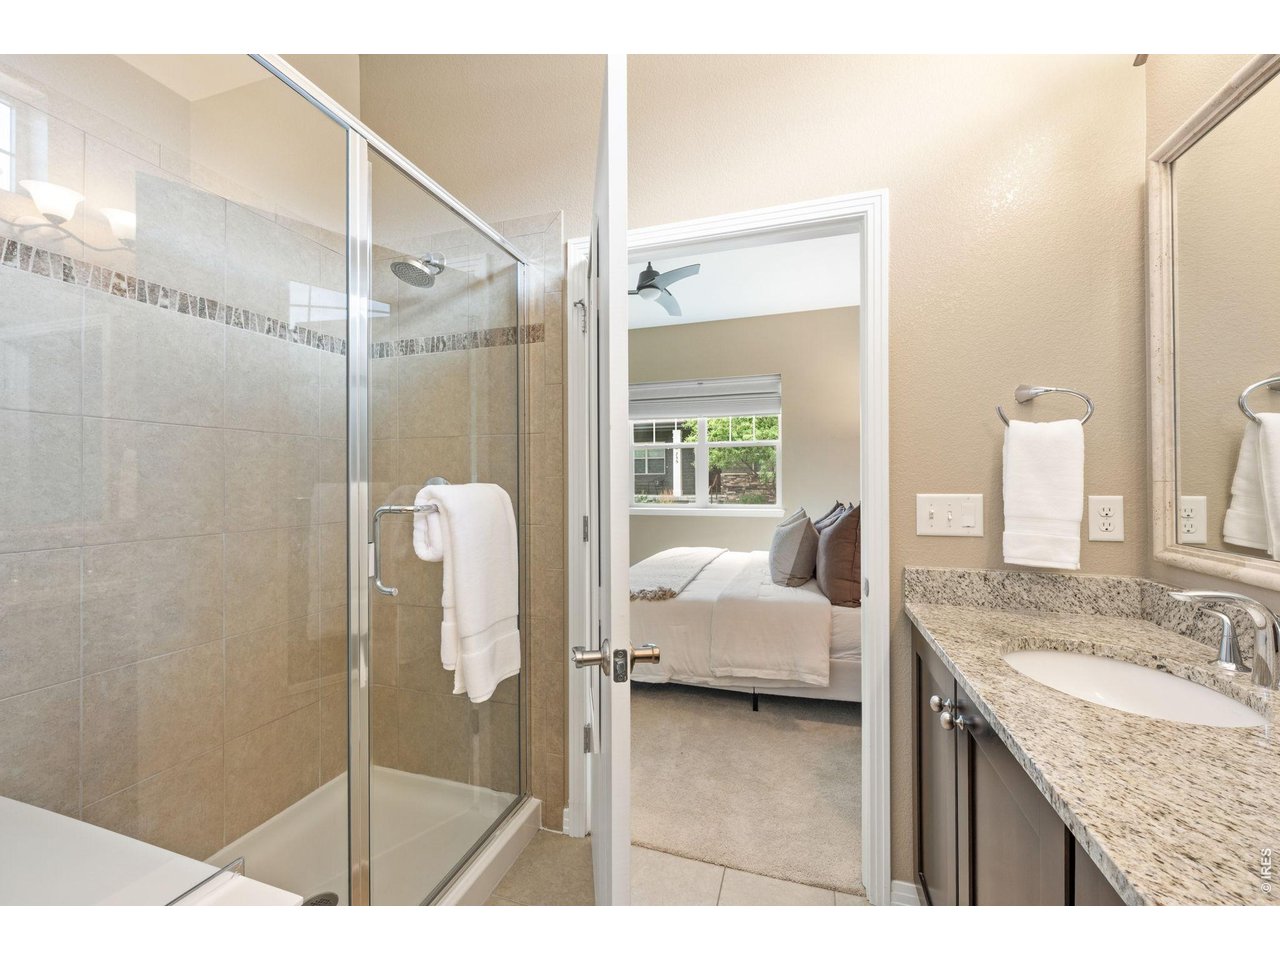
  • Disability FeaturesMain Floor Bath, Main Level Bedroom, Stall Shower, Main Level Laundry

Financial

  • Sales Price$949,000
  • Real Estate Tax $8,319/yr
  • HOA $210/mo
  • Zoning SFR
View Virtual Tour

Mortgage Calculator

Estimate your monthly mortgage payment, including the principal and interest, property taxes, and HOA. Adjust the values to generate a more accurate rate.
All estimates are provided for informational purposes only. Actual amounts may vary.
$0,000 Your Payment 20 15 65
$0,000 Your Payment

Louisville

Located near Lafayette and not far from Boulder, Louisville is a built-out suburb with few new developments.

Explore

Work with David

Let 8z handle all of your home buying and selling needs. I provide clarity, control and confidence throughout the real estate process and with you every step of the way.
Follow Us