811 Edison St
811 Edison St
811 Edison St
811 Edison St
811 Edison St
811 Edison St
811 Edison St
811 Edison St
811 Edison St
811 Edison St
811 Edison St
811 Edison St
811 Edison St
811 Edison St
811 Edison St
811 Edison St
811 Edison St
811 Edison St
811 Edison St
811 Edison St
811 Edison St
811 Edison St
811 Edison St
811 Edison St
811 Edison St
811 Edison St
811 Edison St
811 Edison St
811 Edison St
811 Edison St
811 Edison St
811 Edison St
811 Edison St
811 Edison St
811 Edison St
811 Edison St
SEE ALL PHOTOS
811 Edison St
811 Edison St
811 Edison St
811 Edison St
811 Edison St
811 Edison St
811 Edison St
811 Edison St
811 Edison St
811 Edison St
811 Edison St
811 Edison St
811 Edison St
811 Edison St
811 Edison St
811 Edison St
811 Edison St
811 Edison St
811 Edison St
811 Edison St
811 Edison St
811 Edison St
811 Edison St
811 Edison St
811 Edison St
811 Edison St
811 Edison St
811 Edison St
811 Edison St
811 Edison St
811 Edison St
811 Edison St
811 Edison St
811 Edison St
811 Edison St
811 Edison St
Courtesy of Platte River Realty LLC, KC Sailsbery Listing Contact: 9708671181 
Sold

811 Edison St

811 Edison St, Brush, CO 80723

$285,000
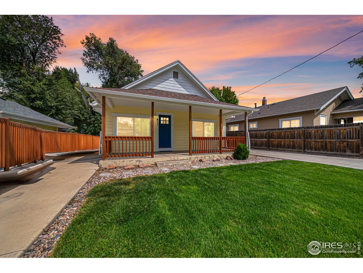
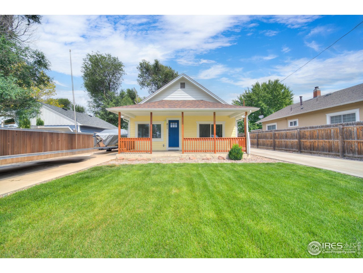
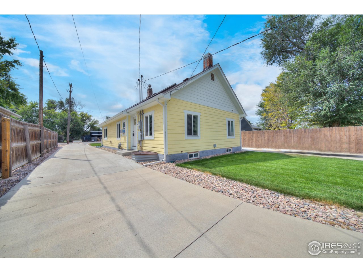
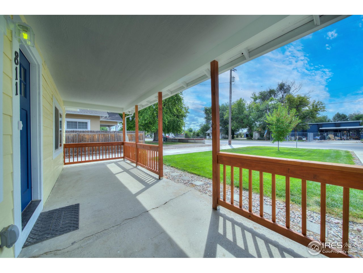
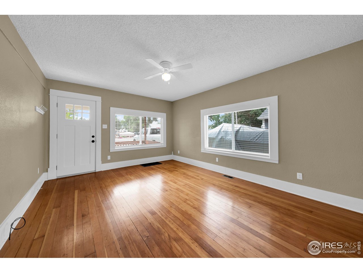
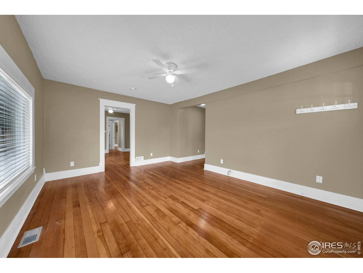
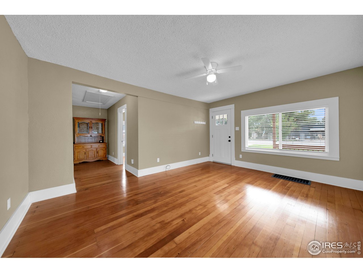
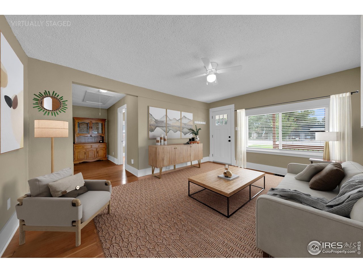
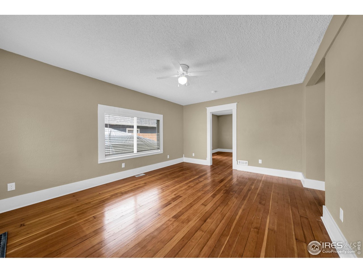
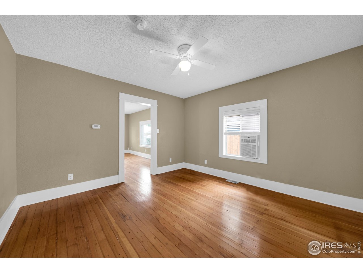
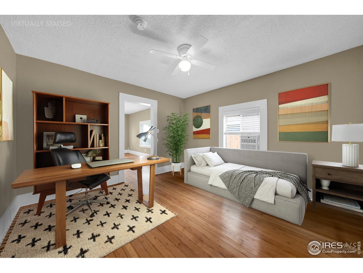
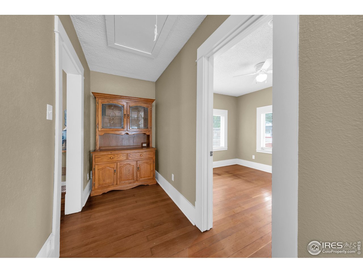
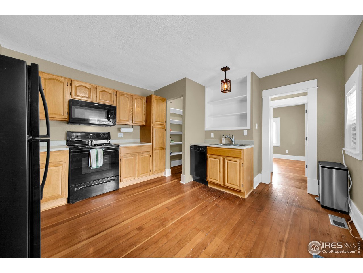
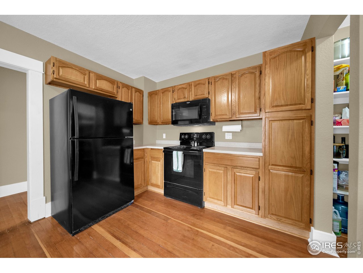
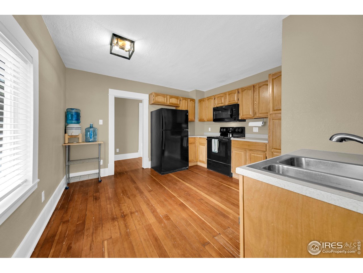
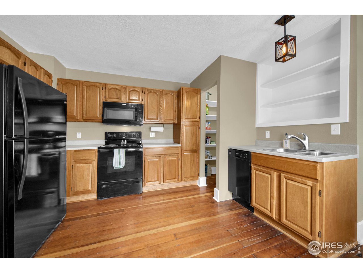
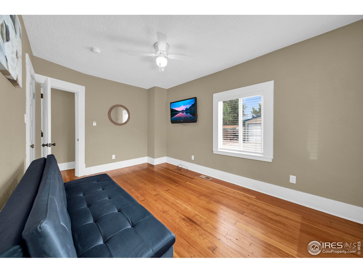
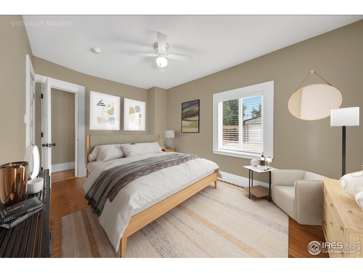
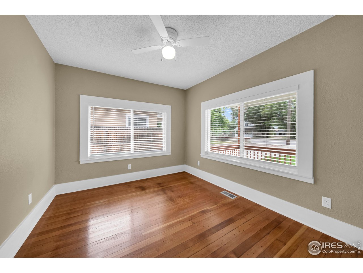
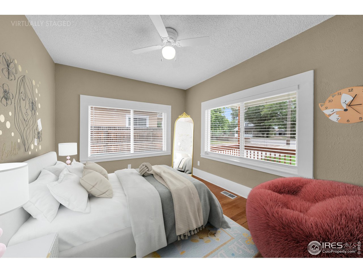
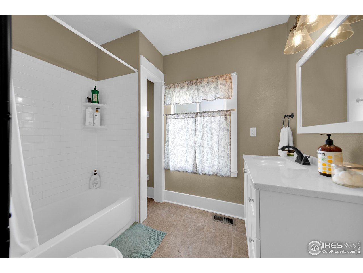
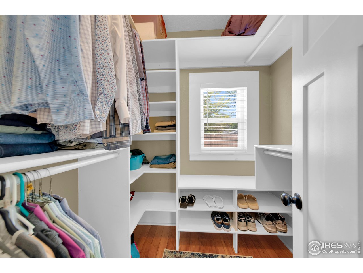
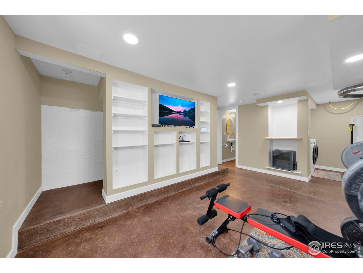
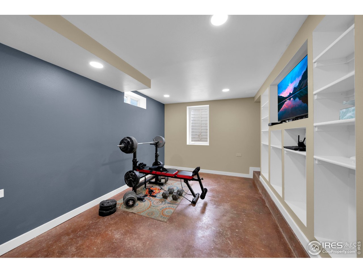
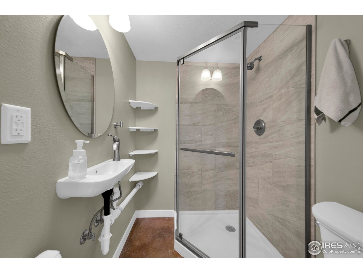
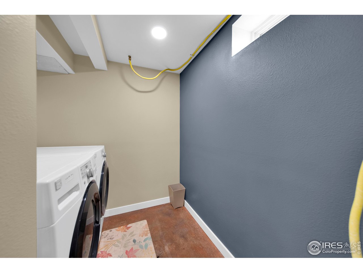
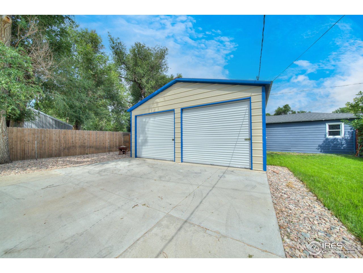
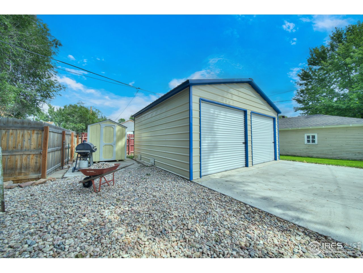
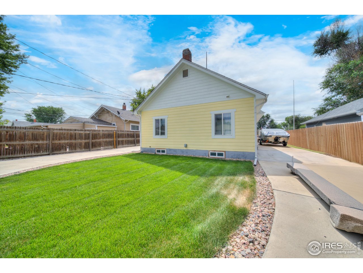
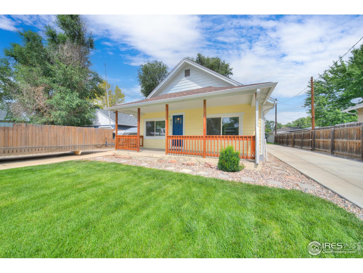
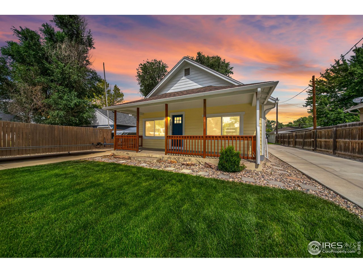
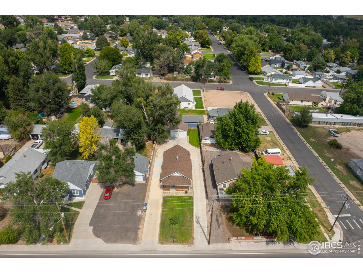
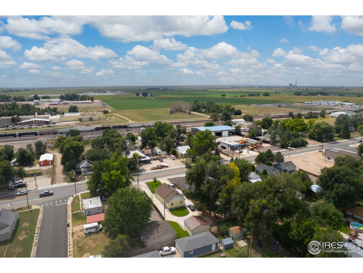
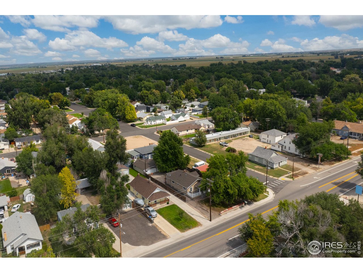
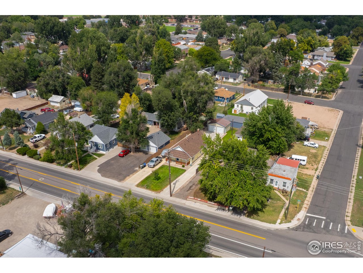
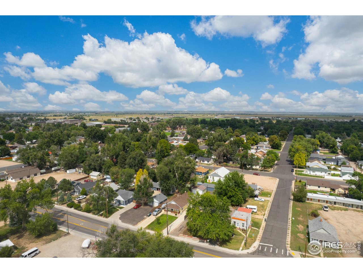
***$5000 offered in Seller Concessions!!*** FULLY UPDATED!! Electric, plumbing, HVAC, roof, exterior and bathrooms have all been redone. Home opens to living room with lots of natural lighting and gorgeous hardwood floors that extend throughout the main floor. Kitchen has lots of storage and huge pantry space. 2 bedrooms on the main floor with the addition of a flex room that can be used as another bedroom, office/den, dining room or rec area. Large walk-in closet and full bathroom with easy access from primary bedroom. Basement features family room with custom built shelving and mini-bar. 3/4 bathroom and laundry also in basement. Welcoming covered front porch. Beautifully maintained yard with 2-car detached garage and Huge U-shaped driveway allows for ample off-street parking for RV, boats, etc. RV hookups. Vinyl windows. Newer roof. This delightful home is sure to impress!

2
beds

2
baths

1,510 Sq.Ft. LIVING AREA

7,405.2 Sq.Ft. lot

KC Sailsbery

KC Sailsbery

Features & Amenities

Interior

  • total bedrooms2
  • Total bathrooms2
  • full bathroom1
  • three quarter bathroom1
  • Flooring Wood
  • APPLIANCES Electric Range, Dishwasher, Refrigerator, Bar Fridge, Washer, Dryer, Microwave, Disposal, Fire Alarm
  • other interior Features Pantry, Walk-In Closet(s), Washer/Dryer Hookup

Area & Lot

  • Status Sold
  • Date Sold November 14, 2025
  • Living Area1,510 Sq.Ft.
  • Lot Area7,405.2 Sq.Ft.
  • MLS® ID1042415
  • TypeResidential
  • YEAR BUILT1919
  • Elementary SchoolBrush
  • Middle SchoolBrush
  • High SchoolBrush
  • School DistrictBrush RE 2J

Exterior

  • STORIES1
  • Garage Space2.0
  • water SourceCity
  • utilitiesNatural Gas Available, Electricity Available
  • roofComposition
  • lot featuresLevel, House Faces South, City Limits, Paved, Curbs, Gutters, Sidewalks, Street Light
  • parkingRV Access/Parking
  • HEAT TYPEForced Air
  • AIR CONDITIONINGWall/Window Unit(s), Ceiling Fan(s)
  • sewerPublic Sewer
  • Disability FeaturesLevel Lot, Main Level Bedroom

Financial

  • Sales Price$285,000
  • Real Estate Tax $1,798/yr
  • Zoning C
View Virtual Tour

Work with David

Let 8z handle all of your home buying and selling needs. I provide clarity, control and confidence throughout the real estate process and with you every step of the way.
Follow Us